Real facilities.
A starting point
for yours.
See how connected FORTS spaces bring people, equipment and everyday functions together. Use these documented examples to shape the rooms and support your own operation needs.
Explore the facilities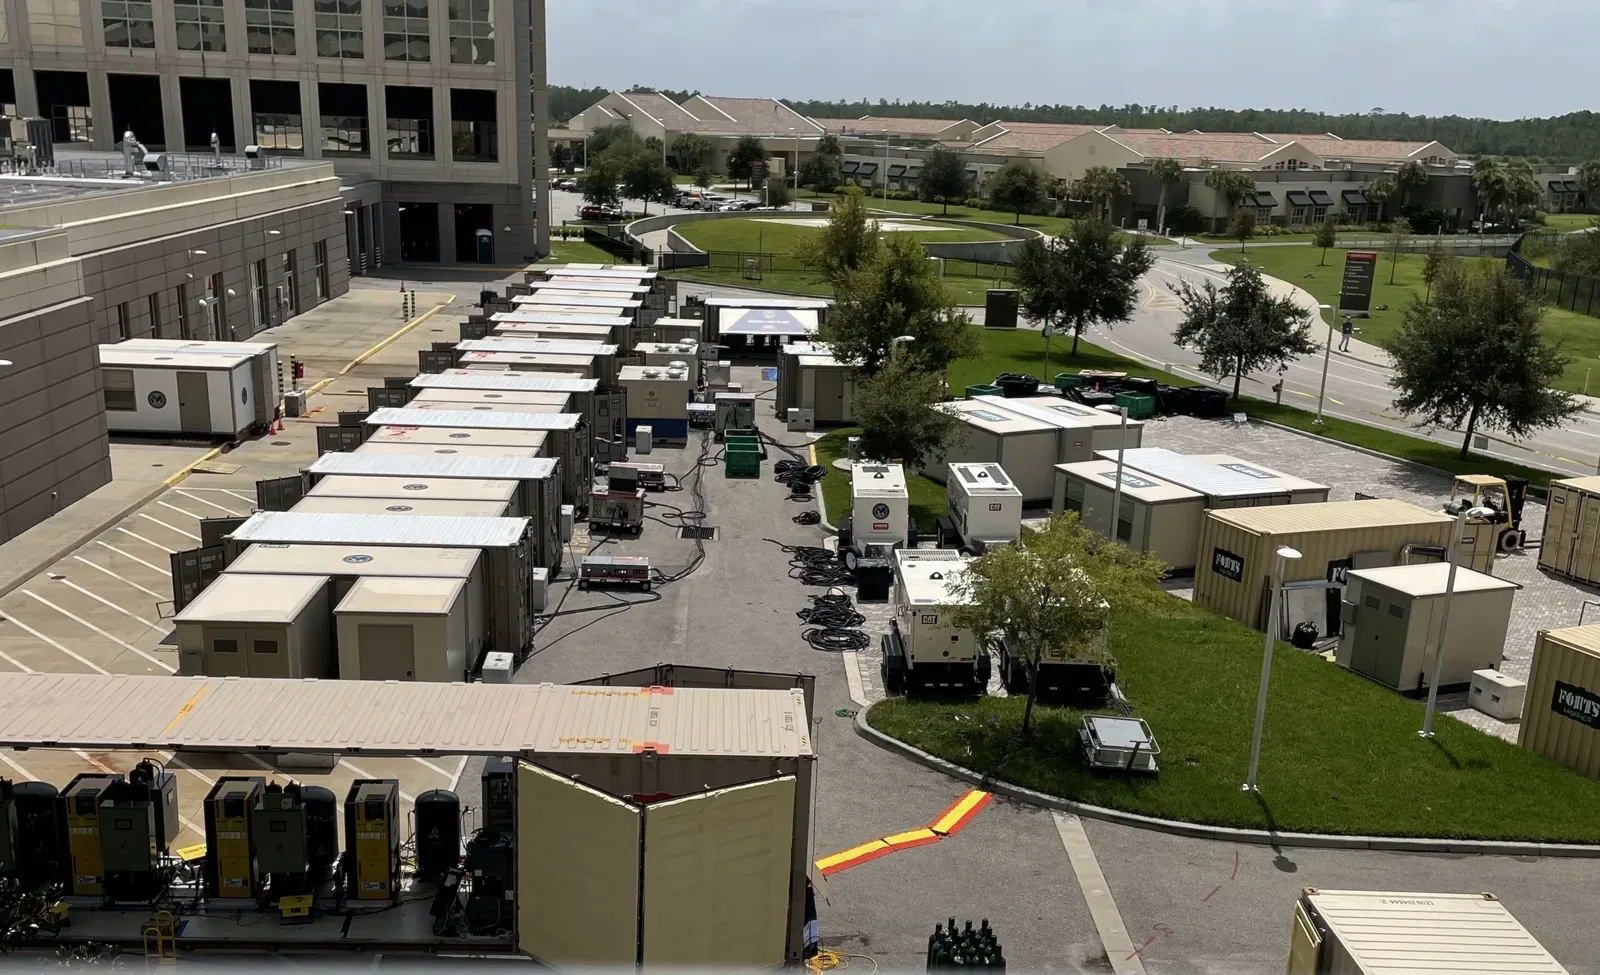
Plan the facility
and its support together.
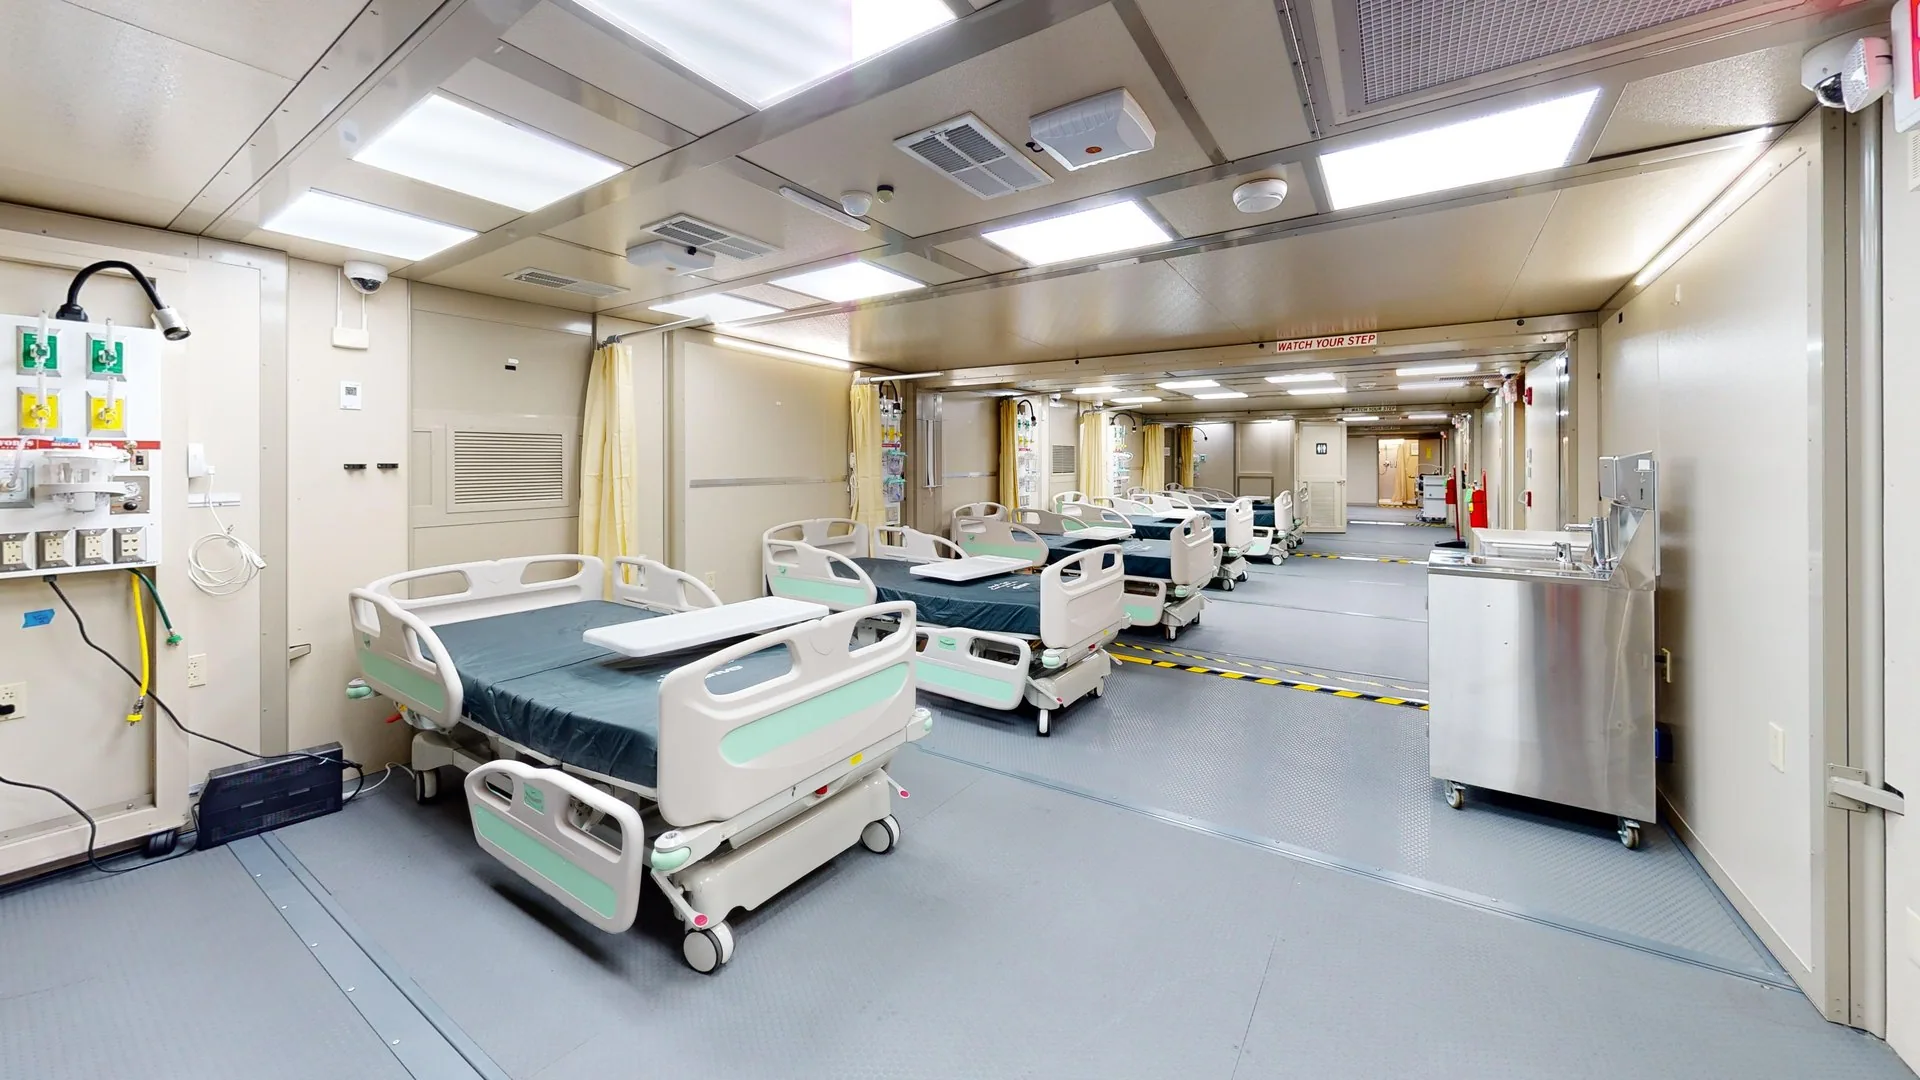
The manufacturer documents a 2020 proof of concept at Orlando VA Medical Center. A customer interview explores a medical system that could move and operate as a connected facility or in smaller arrangements.
Water, electrical service, backup generation and clinical equipment are part of that discussion. The shelter layout and the systems around it need to be planned together.
Bring this question to your project
Which rooms need to connect, and who will provide the equipment, site services and operational support for each one?
Documented by FORTS / Elite Aluminum Corporation. This manufacturer example illustrates the platform; it is not presented as a FORTS Services rental contract or a standard rental package.
A home for the shift.
Room for daily work.
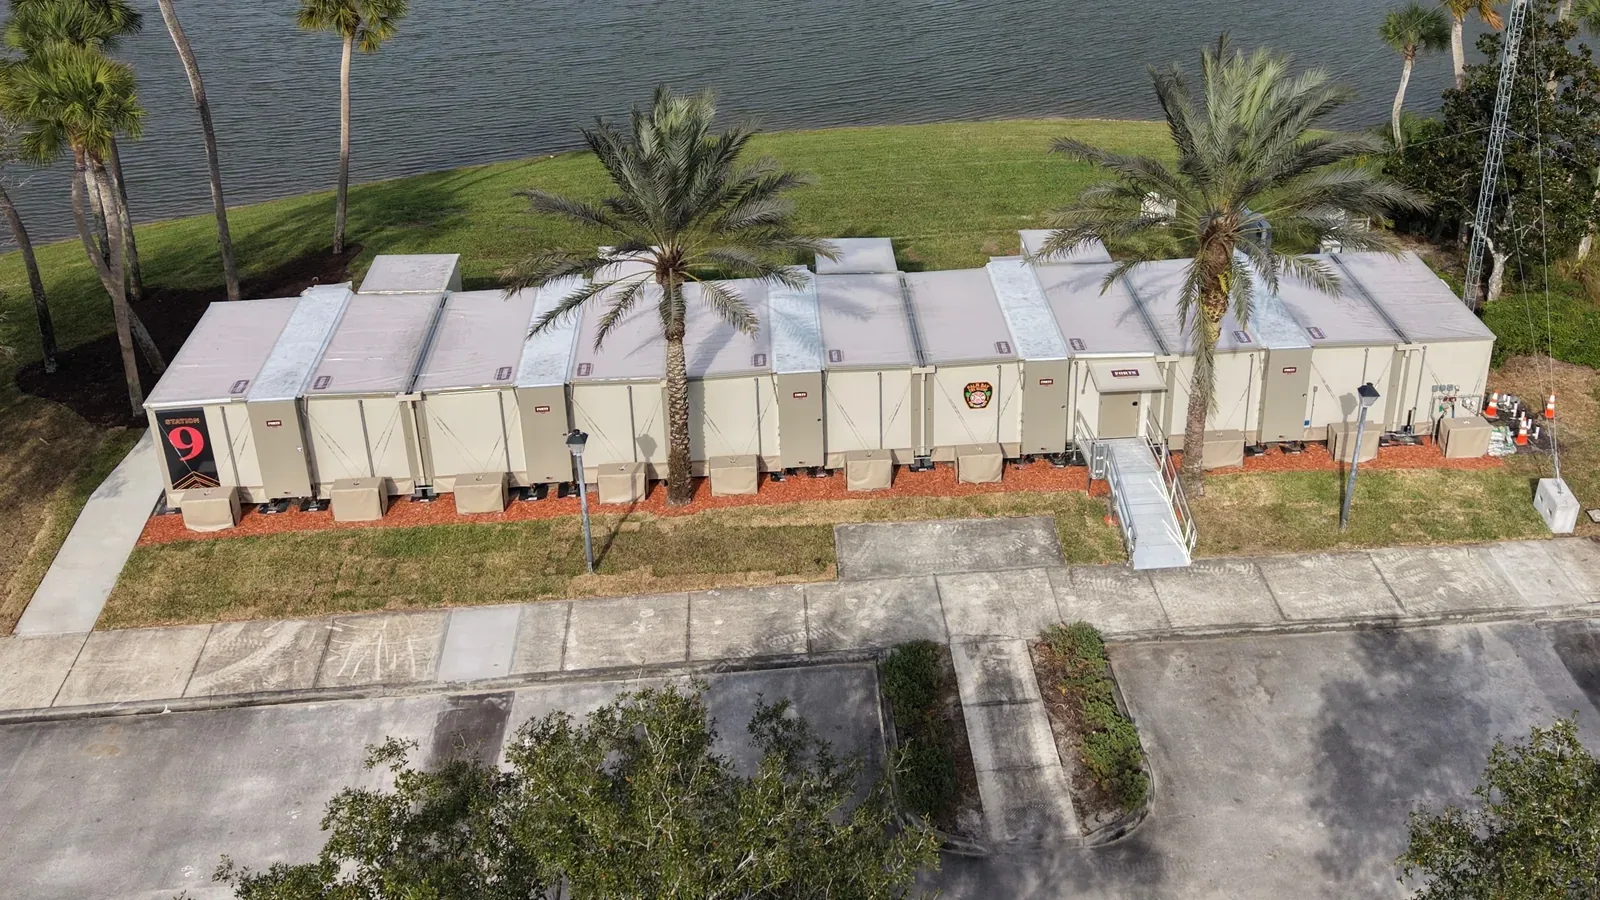
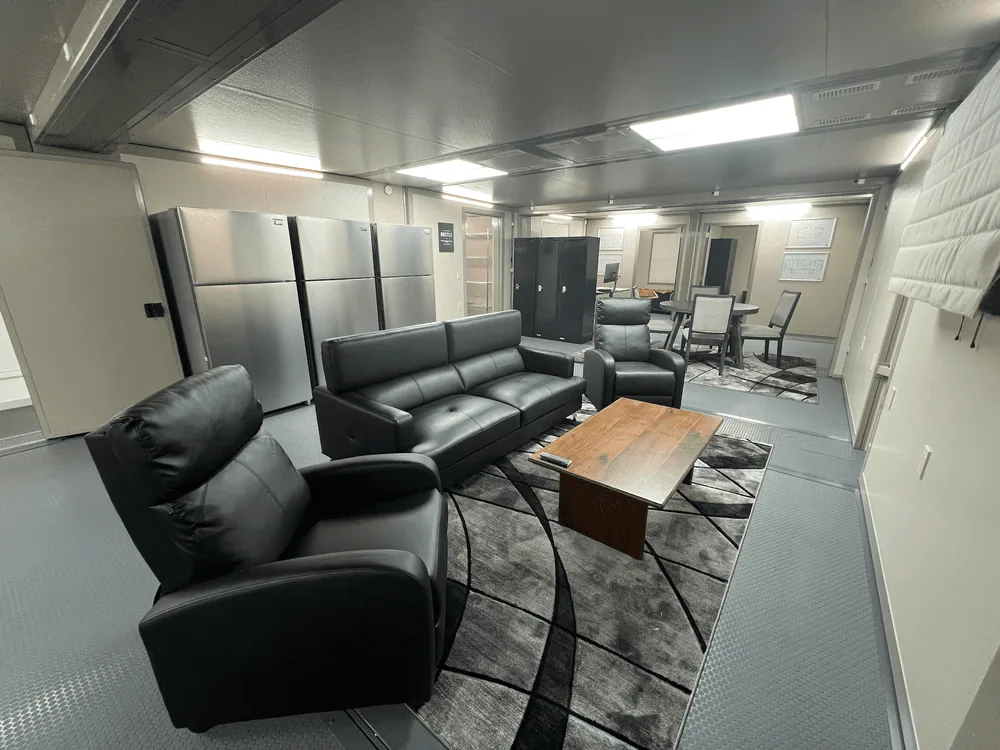
Real fire-station photographs show connected shelters, sleeping rooms, shared living space and work areas. They demonstrate how a temporary facility can accommodate several parts of a crew’s daily routine.
The manufacturer also publishes sample layouts for four-, six- and eight-person crews. These are illustrative plans for complete facilities, separate from the photographs—not occupant counts for a single unit.
Bring this question to your project
How should sleeping privacy, shared meals, reporting and crew circulation work together across your shift?
Site utilities, bathroom and kitchen connections, apparatus parking and vehicle access are planned with the selected layout. Furnishings and services are confirmed in the rental scope.
Start with the people
and the work.
Tell us the functions, expected users, location and rental period. We’ll discuss configurations, utilities and the delivery plan around your requirement.