Military & personnel facilities
Bring troop billeting, briefings, training and shared support functions into a coordinated facility for an assignment or program.
Bring military personnel, training groups and working crews together in rigid, climate-controlled rental facilities.
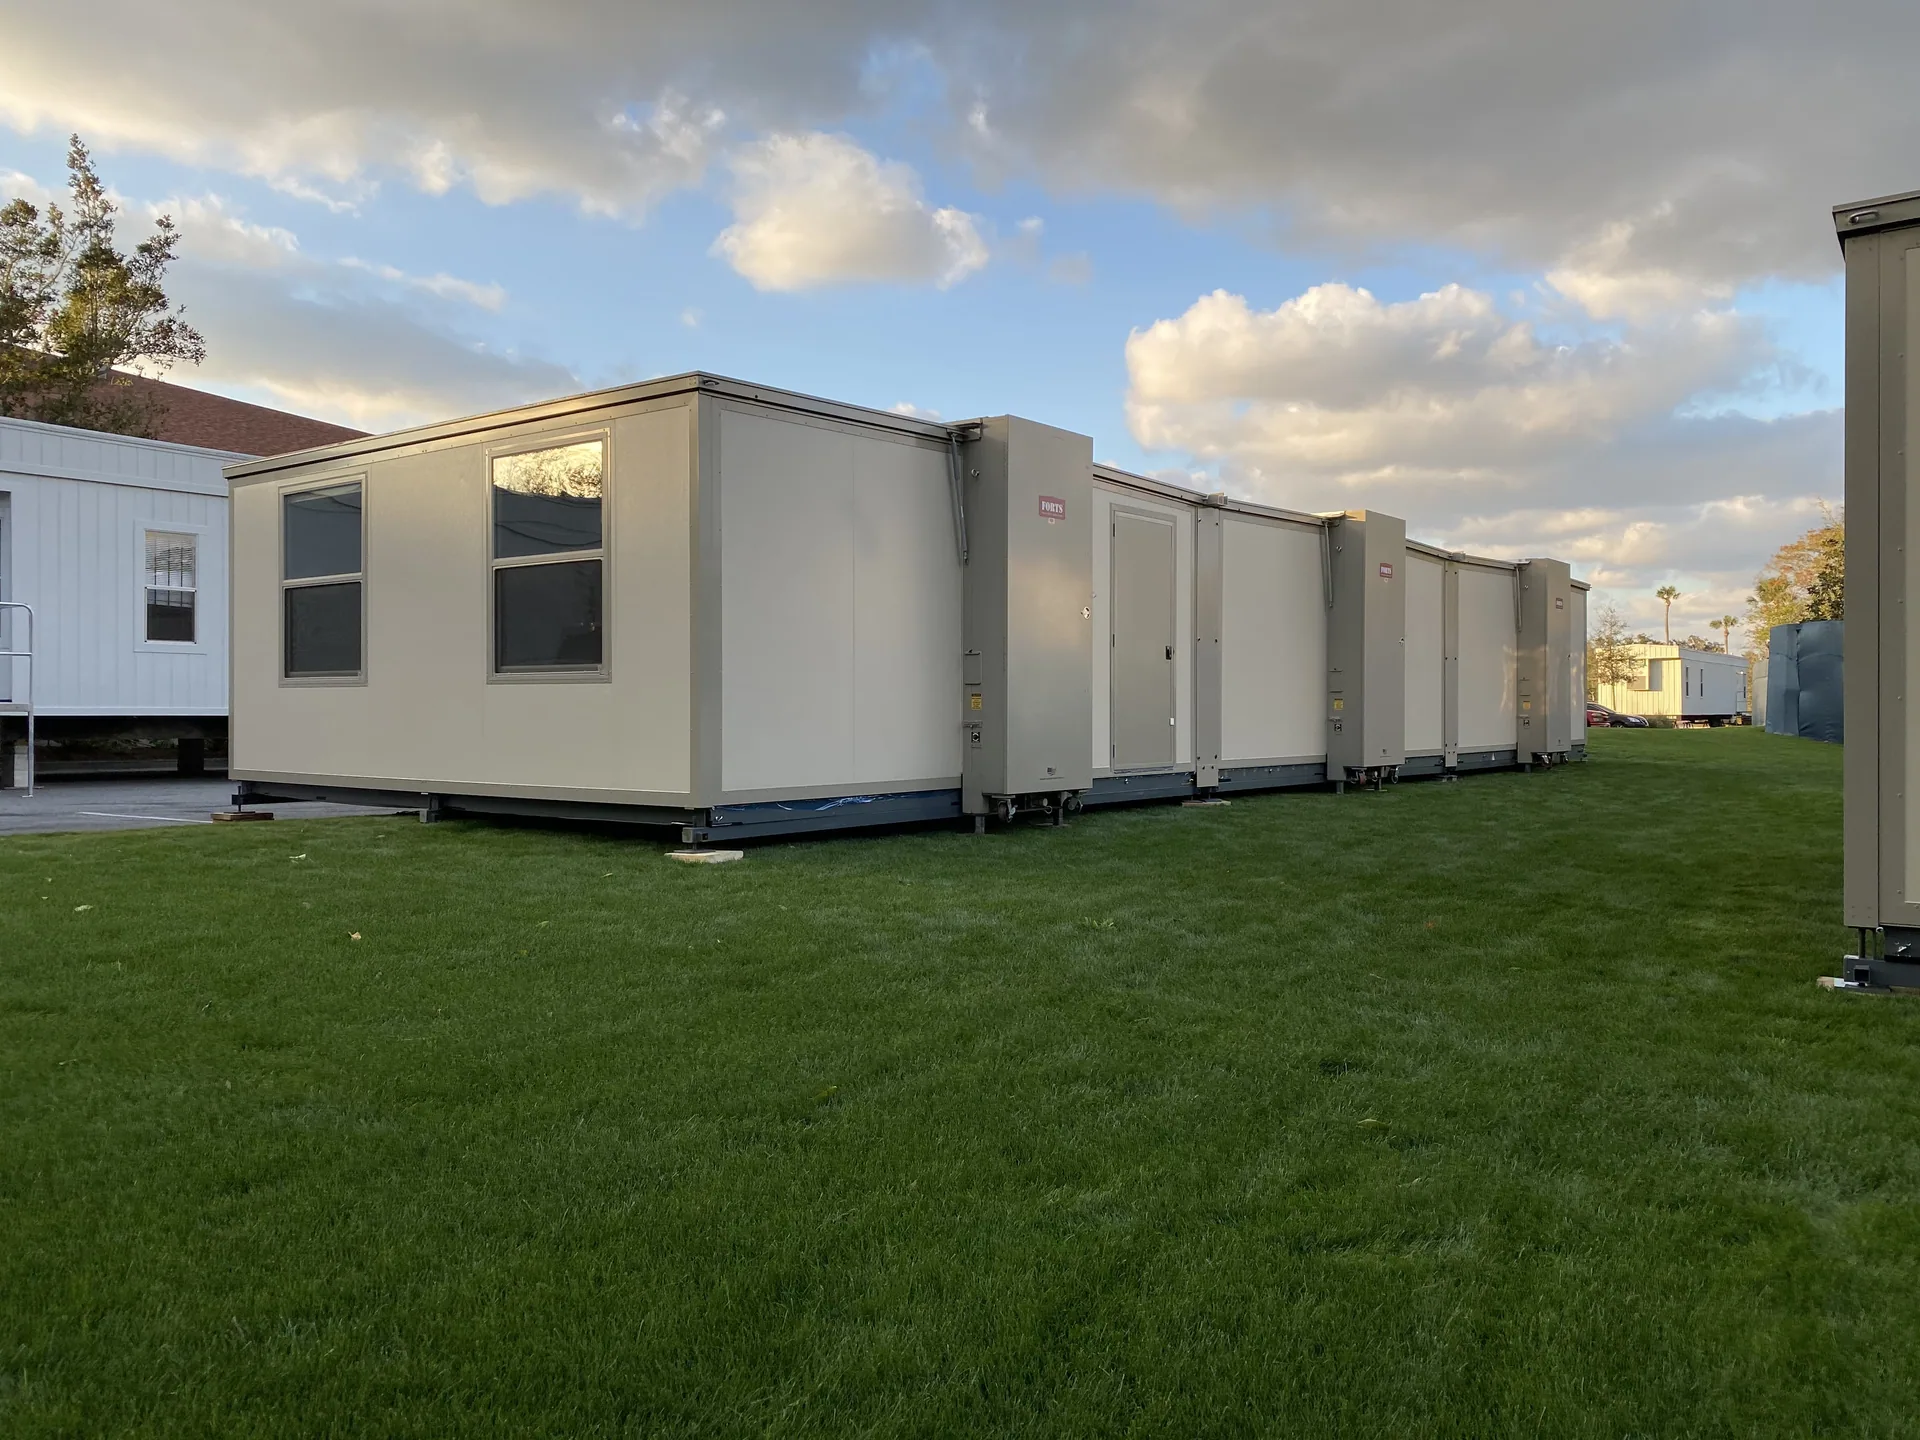
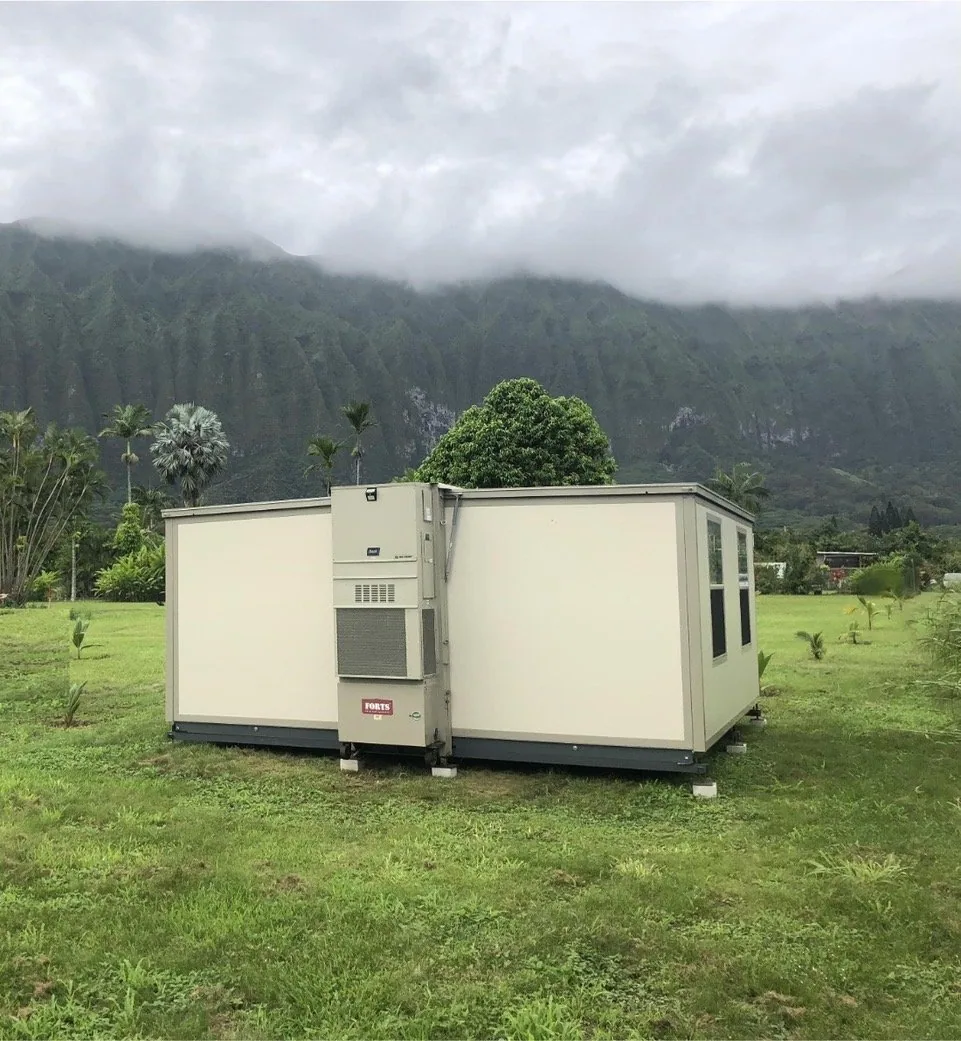
Work, briefing and crew spaces for longer assignments.
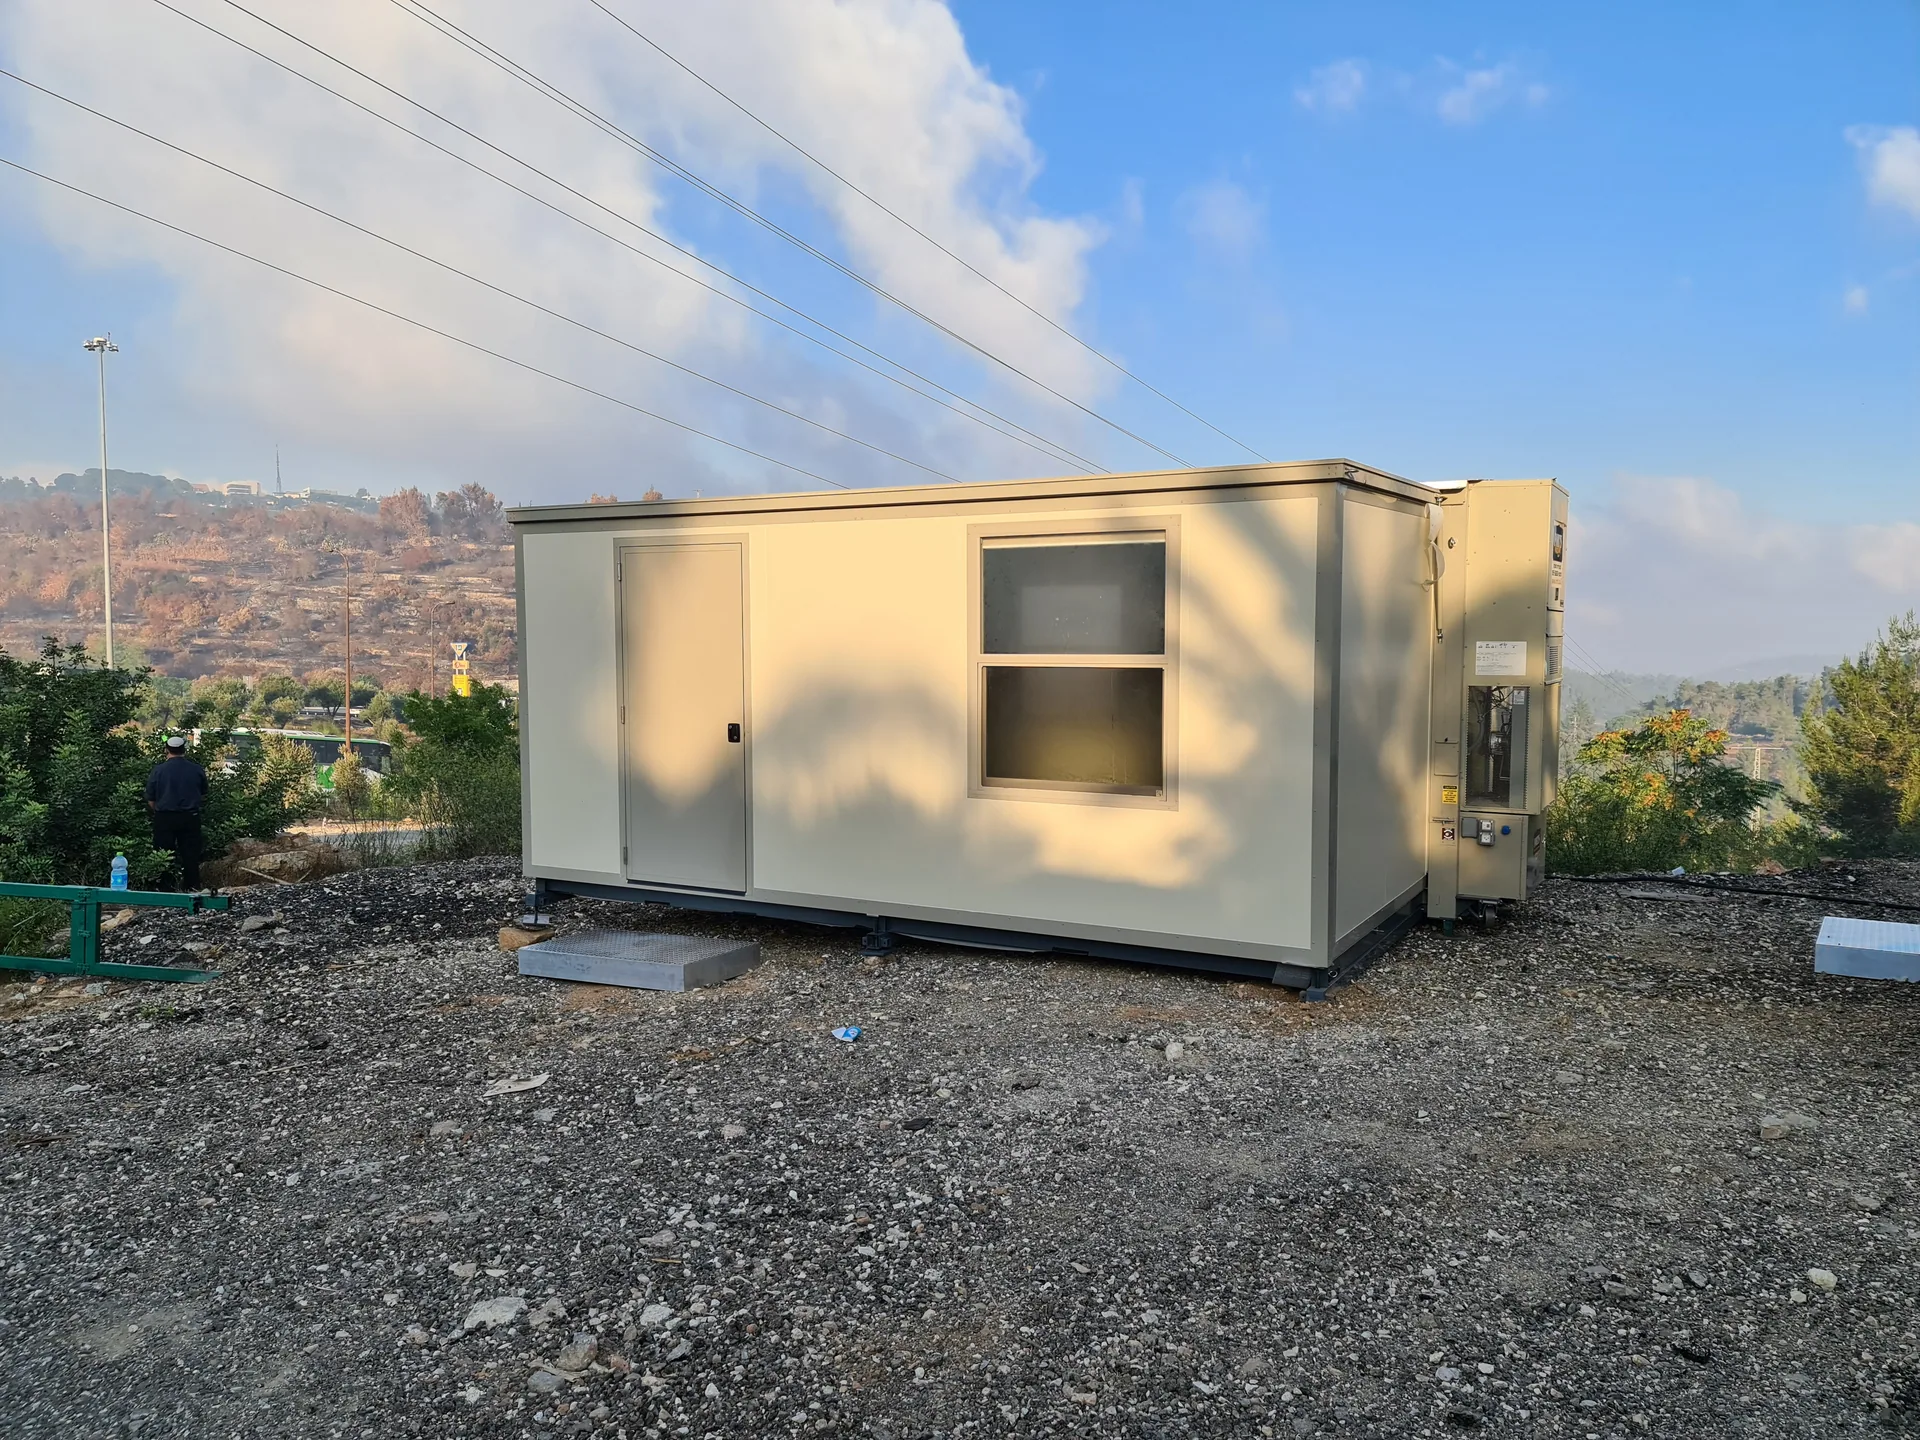
Keep public services and crew routines moving.
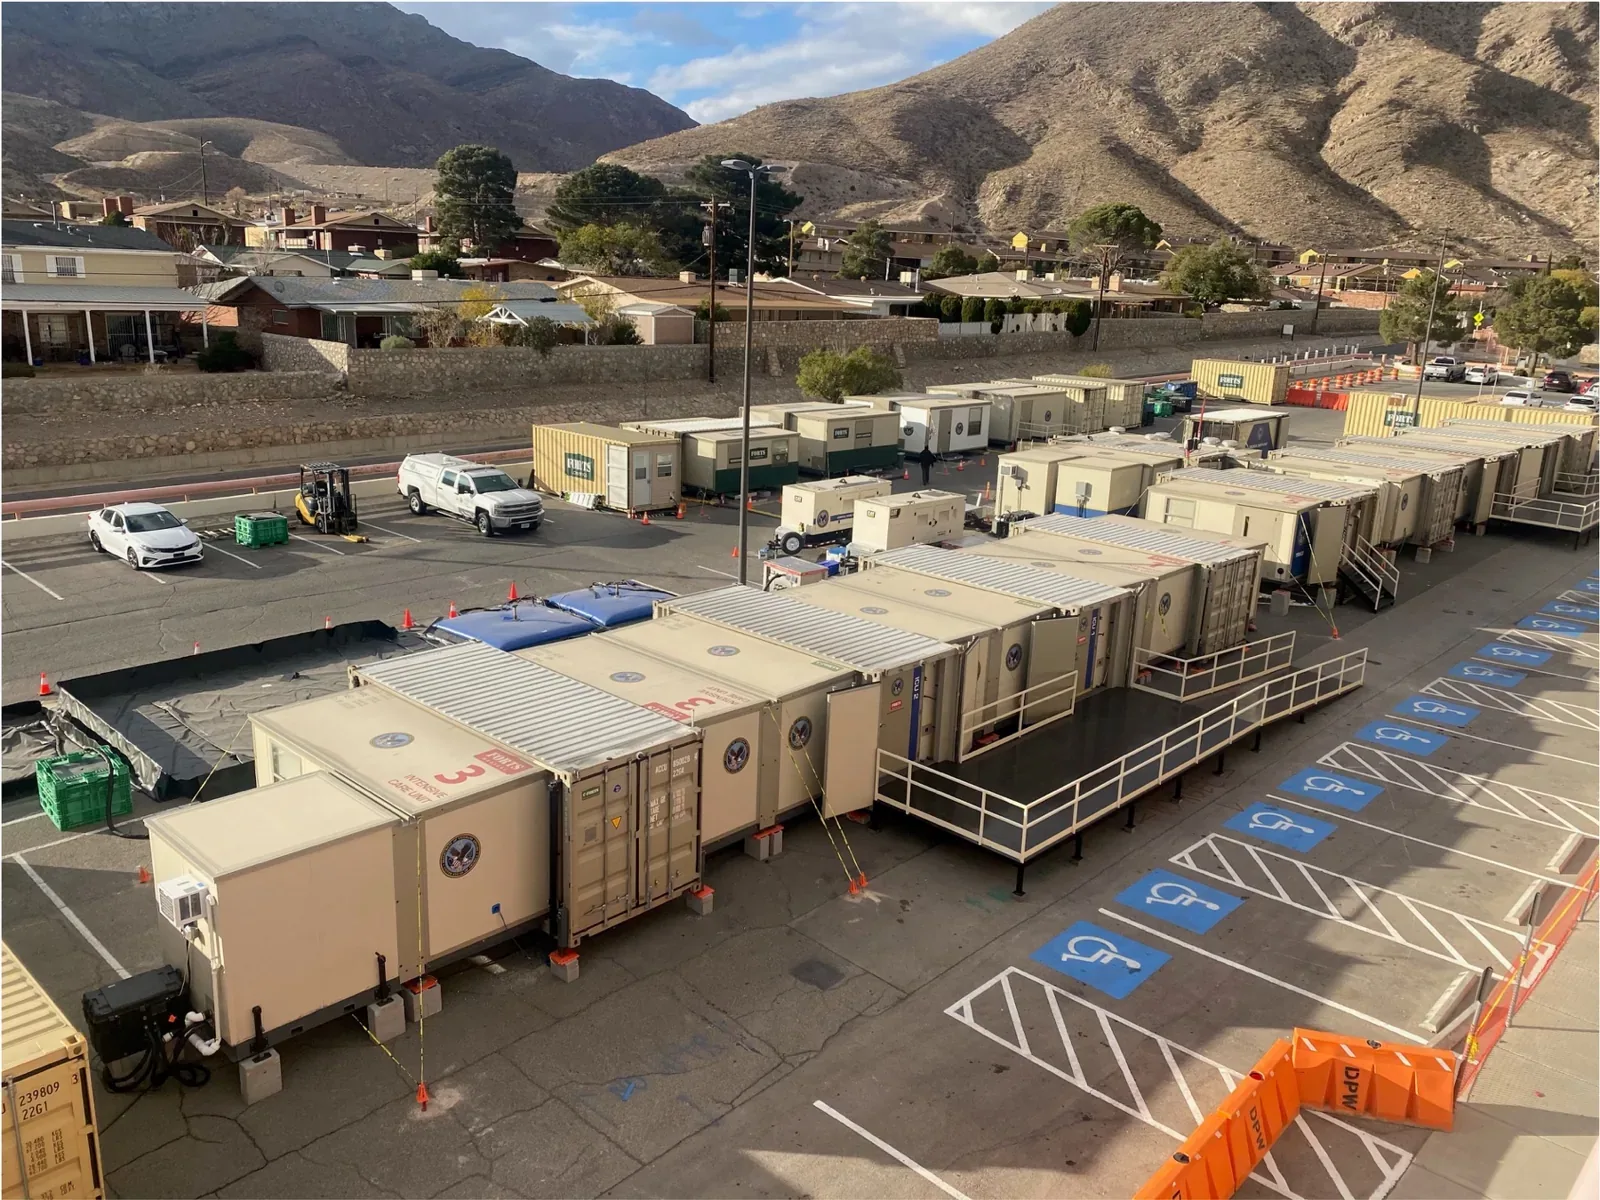
Temporary clinical and support rooms, scoped to your services.
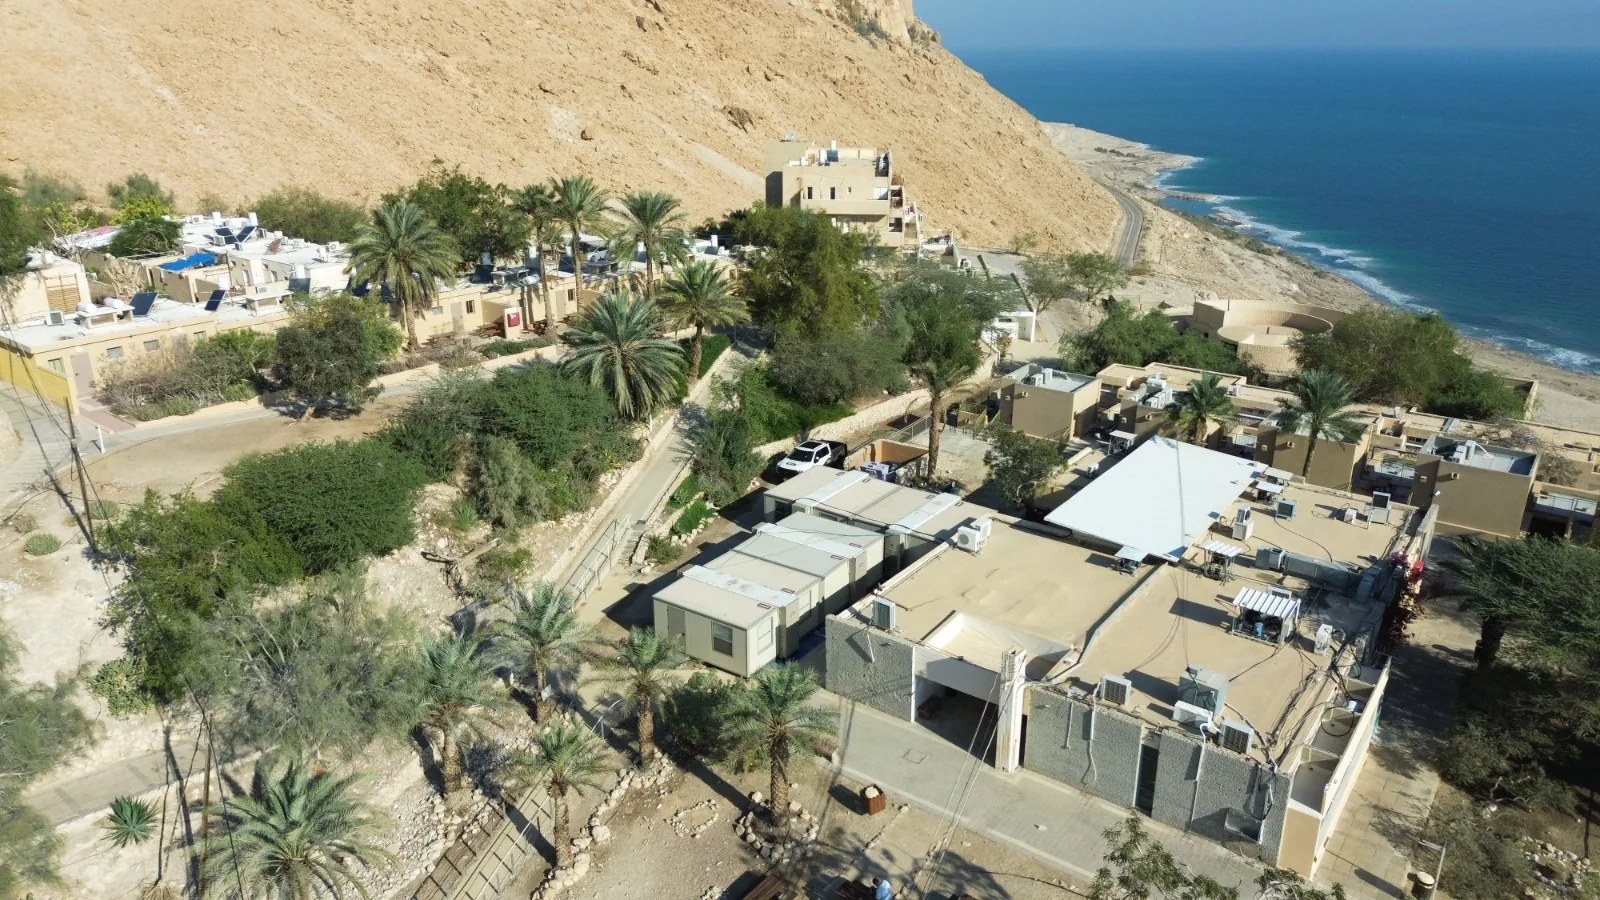
Teaching and campus space through renovations or training programs.
Keep project teams and customer services on site.
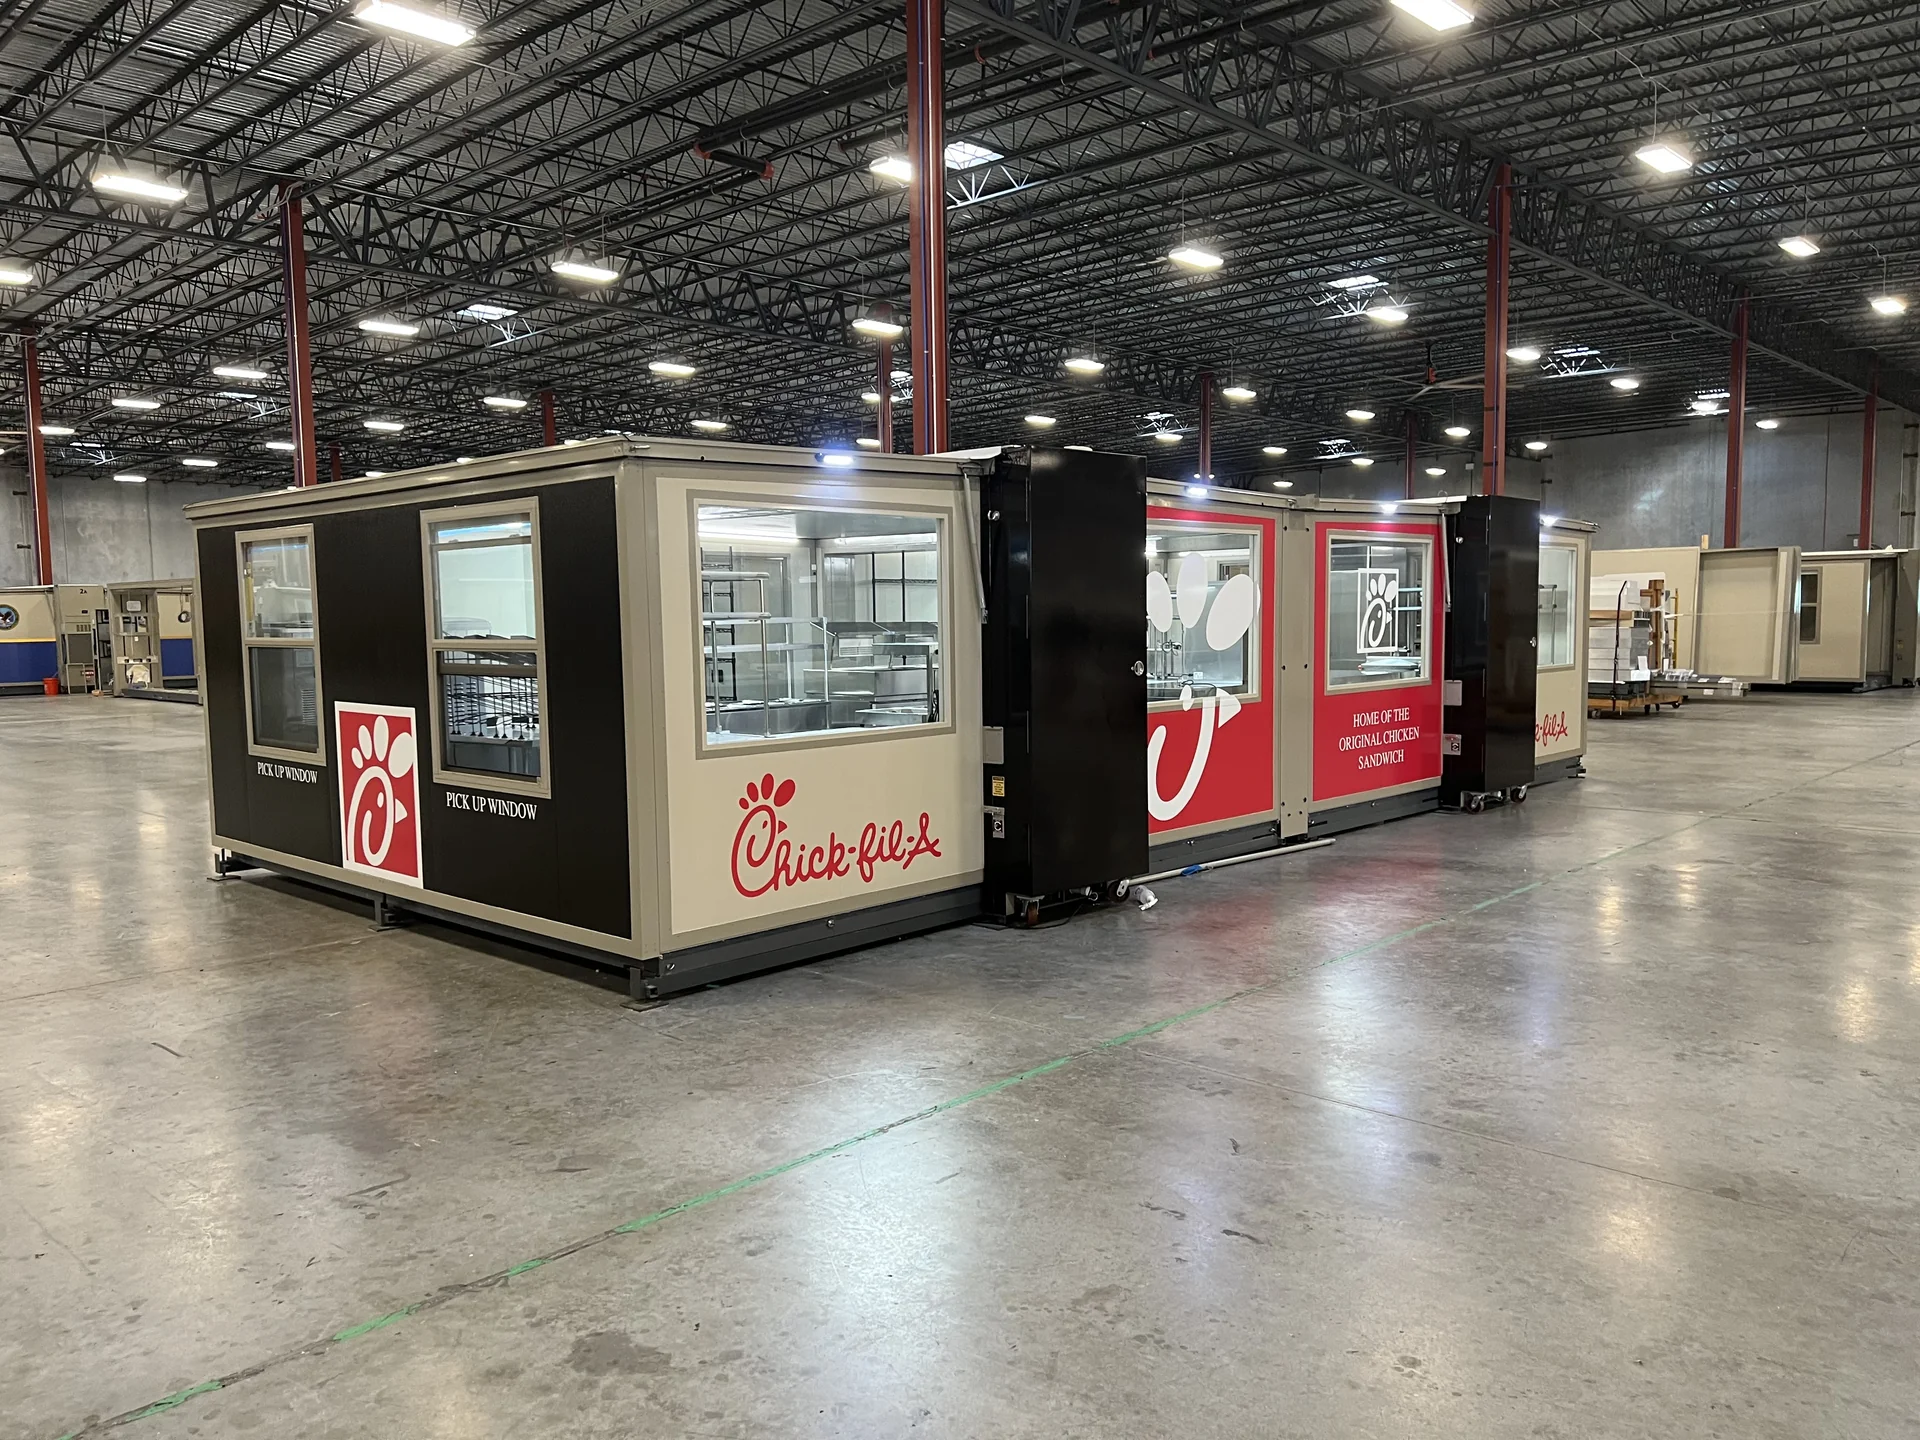
Keep essential work going when your usual space is unavailable.
A longer rental should earn its place in the operation. FORTS is especially worth considering when shared capacity, finished indoor comfort, connected functions or future relocation are part of the requirement.
Bring troop billeting, briefings, training and shared support functions into a coordinated facility for an assignment or program.
Keep sleeping, meals, day rooms and station work together while a permanent facility is being replaced or renovated.
Support a project team with briefing, training, dining, break and coordination spaces near the work, arranged for the people using them each day.
Compare proposals for the same capacity, layout and rental term. A bed, a training seat and a private office each make different demands on a floor plan. The useful measure is the facility’s cost for the function and people it supports.
Bring your facilities team into the discussion early. The rental scope identifies what arrives with the buildings and what is provided at the site.
Configurations use a 100-amp or 125-amp main breaker, both with 120/240-volt, single-phase supply and a 125-amp-rated panel. Shore power or a suitably sized generator supplies the unit. The delivered configuration and connected loads determine the final requirement.
Connect data provisions to your site network or an arranged service. Port type, CAT5e or CAT6 cabling, fiber entry, equipment and protected routes are coordinated for the selected units.
Review occupancy, equipment and local conditions when planning heating and cooling. Scope restrooms, water, drainage, access and other support facilities for the functions your team will use.
Plan space for the functions being displaced while construction or a longer assignment moves forward.
Combine compatible units and fit-outs around the team’s daily work, living or care requirements.
Set the operating period, support responsibilities and possible extensions before the rental begins.
Share your location, dates and space needs.
Start with the people and functions the facility needs to support. Shared sleeping, training, dining, coordination and crew-support layouts are useful starting points, especially where rigid walls, climate control, connected rooms and relocation capability are important to the operation.
Your proposal identifies the buildings and fit-out, rental dates, delivery, load-in and installation, support responsibilities, and load-out and removal. Site services, specialist equipment and any optional amenities are itemized or assigned to the appropriate project party so you can compare the complete scope.
Extensions and future moves can be included in the planning discussion. Confirm availability, notice periods, additional transport and installation, new site conditions and any changes to the rental scope before committing to a revised schedule.
Yes. Compatible FORTS units can be connected to plan distinct sleeping, training, dining and coordination areas together. The layout defines the furniture, circulation, access, services and support needed for each activity.
No. Tell us what people will do in the space, how many people will use it at a time, the location and expected dates. A sample layout can help establish the configuration, number of units, utility needs and scope for your proposal.