Separate the functions.
Plan public-facing areas, workspaces, crew rest and storage around the service.
Police, fire, EMS and civic services need a place to keep working. Bring the rooms your team needs to a temporary site, then adapt the plan around your people.
Choose an application. Explore a furnished sample.
Police station
A public reception area leads to four administration workstations and a separate interview room.
A sample administrative station. Detention, evidence security and specialist systems are scoped separately.
A starting point for discussion. Final layouts, furniture, access and building services are confirmed for your site and use.
Plan public-facing areas, workspaces, crew rest and storage around the service.
Link compatible units into a facility with shared rooms and defined work areas.
Match the rental to a renovation, relocation or longer temporary assignment.
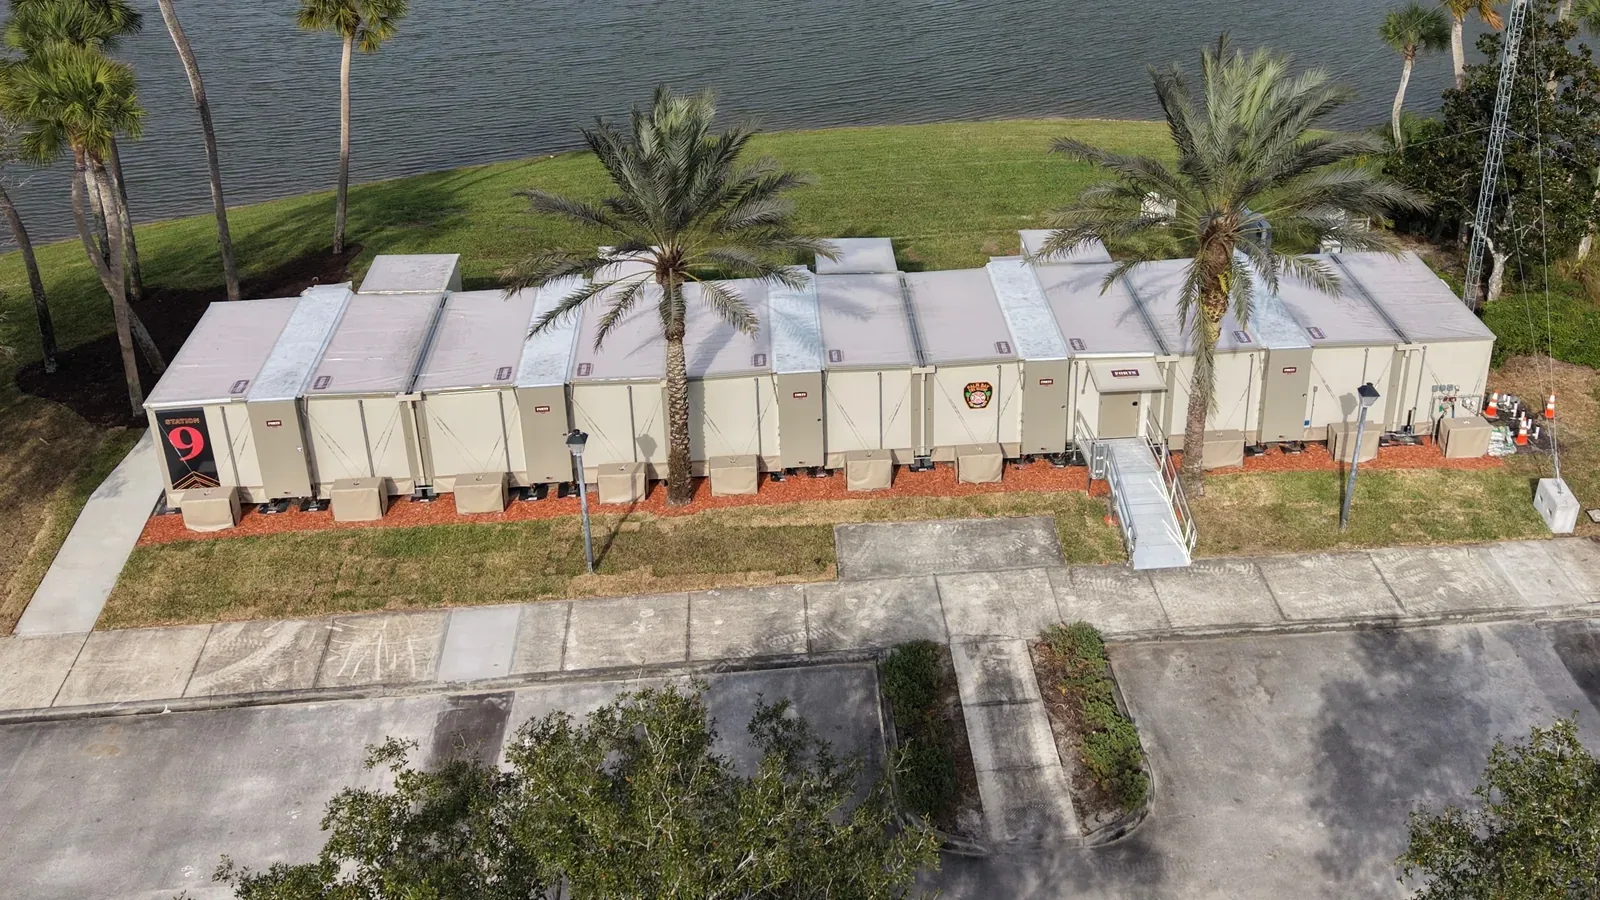
FORTS gives residents a defined temporary service point and staff a finished indoor workplace. Partitioned offices, public counters and compatible connections help municipal departments maintain familiar workflows while buildings change.
Request a quoteA hard-walled FORTS workspace places department planning, briefings and coordination together near the operation. Separate rooms and planned display, power and communications positions support the team’s workflow without prescribing its specialist systems.
Request a quote Explore the fire-station 3D sampleFORTS can preserve staff learning and break spaces while public buildings are unavailable. Insulated rooms, flexible furniture and separate layouts keep instruction and staff support close to the departments they serve.
Request a quoteFORTS provides an adaptable indoor setting for civic services that need temporary capacity. Climate control, flexible seating and partitioned support rooms help public programs remain usable while permanent facilities are under construction.
Request a quoteFolding transport lets a FORTS field base follow planned public works projects. Enclosed offices, service desks and crew rooms keep scheduling, contractor visits and staff breaks close to the work.
Request a quoteRigid, climate-controlled FORTS rooms keep police administration and public reception close to the community during a station project. Partitions separate visitor, staff and interview areas; specialist security and communications are scoped to department requirements.
Request a quote Explore the 3D sampleConnected FORTS rooms keep crew sleeping, meals and station work together while a permanent station changes. Insulated walls, climate control and interior partitions give each part of the shift a defined temporary home.
Request a quote Explore the 3D sampleA dedicated FORTS enclosure keeps gear storage and issue separate from crew living rooms. Configurable racks, changing positions and service access let the department plan storage, ventilation and handling around its equipment.
Request a quote Explore the 3D sampleFORTS connects public counters, administrative offices and meeting rooms into a temporary municipal workplace. Hard walls, climate control and configurable partitions help keep departments together and give residents a recognizable destination during renovation.
Request a quote Explore the 3D sampleFORTS brings an enclosed, climate-controlled EMS base close to the service area. Separate rooms can support crew recovery, coordination and selected assessment functions, with clinical equipment and supporting utilities defined for the operation.
Request a quote Explore the 3D sampleA dedicated FORTS enclosure keeps department technology and equipment support near temporary offices or stations. Insulated walls and a wide footprint accommodate racks and service routes, with additional window-HVAC capacity considered against equipment heat load and available power.
Request a quoteThree ways to shape the sleeping space around your crew and budget.
A silent overview showing three illustrative arrangements: an open room with three beds, then two sleeping spaces with locker dividers and curtains, then two rooms with full-height walls and doors.
An open room for shared rest, with beds and personal storage.
Keep the sleeping area open and easy to arrange around your crew’s routine.
Compare complete crew facilitiesIllustrative layouts: three beds in the shared room; two beds in the semi-private and private options. Private rooms require more fit-out; we’ll help balance privacy, capacity and budget for your crew.
Start with your crew size, then compare two ways to bring private sleeping rooms and shared living space together.
Two private bedrooms at each end, with a full shelter between them for shared living and dining.
Furnishings shownBedroom storage, lounge seating, dining and a watch desk.
Plan this 4-person stationTwo private bedrooms at each end. The joined shelters make room for shared living and dining in the middle.
Furnishings shownBedroom storage, lounge seating and dining.
Plan this 4-person stationThree groups of two private bedrooms and an open common shelter, linked by a passage through the facility.
Furnishings shownBedroom storage, lounge seating, dining and a watch desk.
Plan this 6-person stationThree private bedrooms in each end shelter, with shared living and dining in the open shelter between them.
Furnishings shownBedroom storage, lounge seating and dining.
Plan this 6-person stationFour groups of two private bedrooms and an open common shelter. A shared passage connects sleeping, lounge and dining areas.
Furnishings shownBedroom storage, lounge seating, dining and a watch desk.
Plan this 8-person stationThree private bedrooms at each end, two more in an intermediate shelter and an open shelter for shared living and dining.
Furnishings shownBedroom storage, lounge seating and dining.
Plan this 8-person stationAll six sample layouts show two bathroom pods and a compact kitchen. Laundry and other support spaces can be added to your rental brief.
Sample layouts show the complete facility; bed counts apply to the whole station. Room arrangements, furnishings, utilities and the final rental scope are planned for your crew and site.
Explore the manufacturer’s Sample 8B: eight private bedrooms, four connected units and shared living and dining. Two bathroom pods and a compact CookShack kitchen complete the illustrated facility.
Plan this eight-person stationSee how real FORTS station interiors bring crew living, rest and work together. Your rental plan defines the rooms, furnishings and support facilities for your department.
Lounge seating and dining in an example FORTS fire station.
Give the crew a place to eat, catch up and settle in during a shift. Arrange lounge seating, dining and storage around the way your department uses its station.
Plan seating and table capacity alongside clear routes between the sleeping rooms, kitchen and entrances.
These photographs show example facilities. Room arrangements, equipment and furniture are selected for each rental project.
Take a walk through the rooms.
Connect everyday services to the crew’s living space. Doorways, equipment and utilities are planned with the facility.
Sample bathroom pod cutaway. Fixtures and access are selected for the project.
Add bathroom and shower facilities alongside the crew accommodation, with an interior connection to the selected shelter.
The six crew layout examples include two bathroom pods and a compact Cook Shack. Laundry can be added to your rental brief. The final attachments, doorways, equipment and services are confirmed for your project.
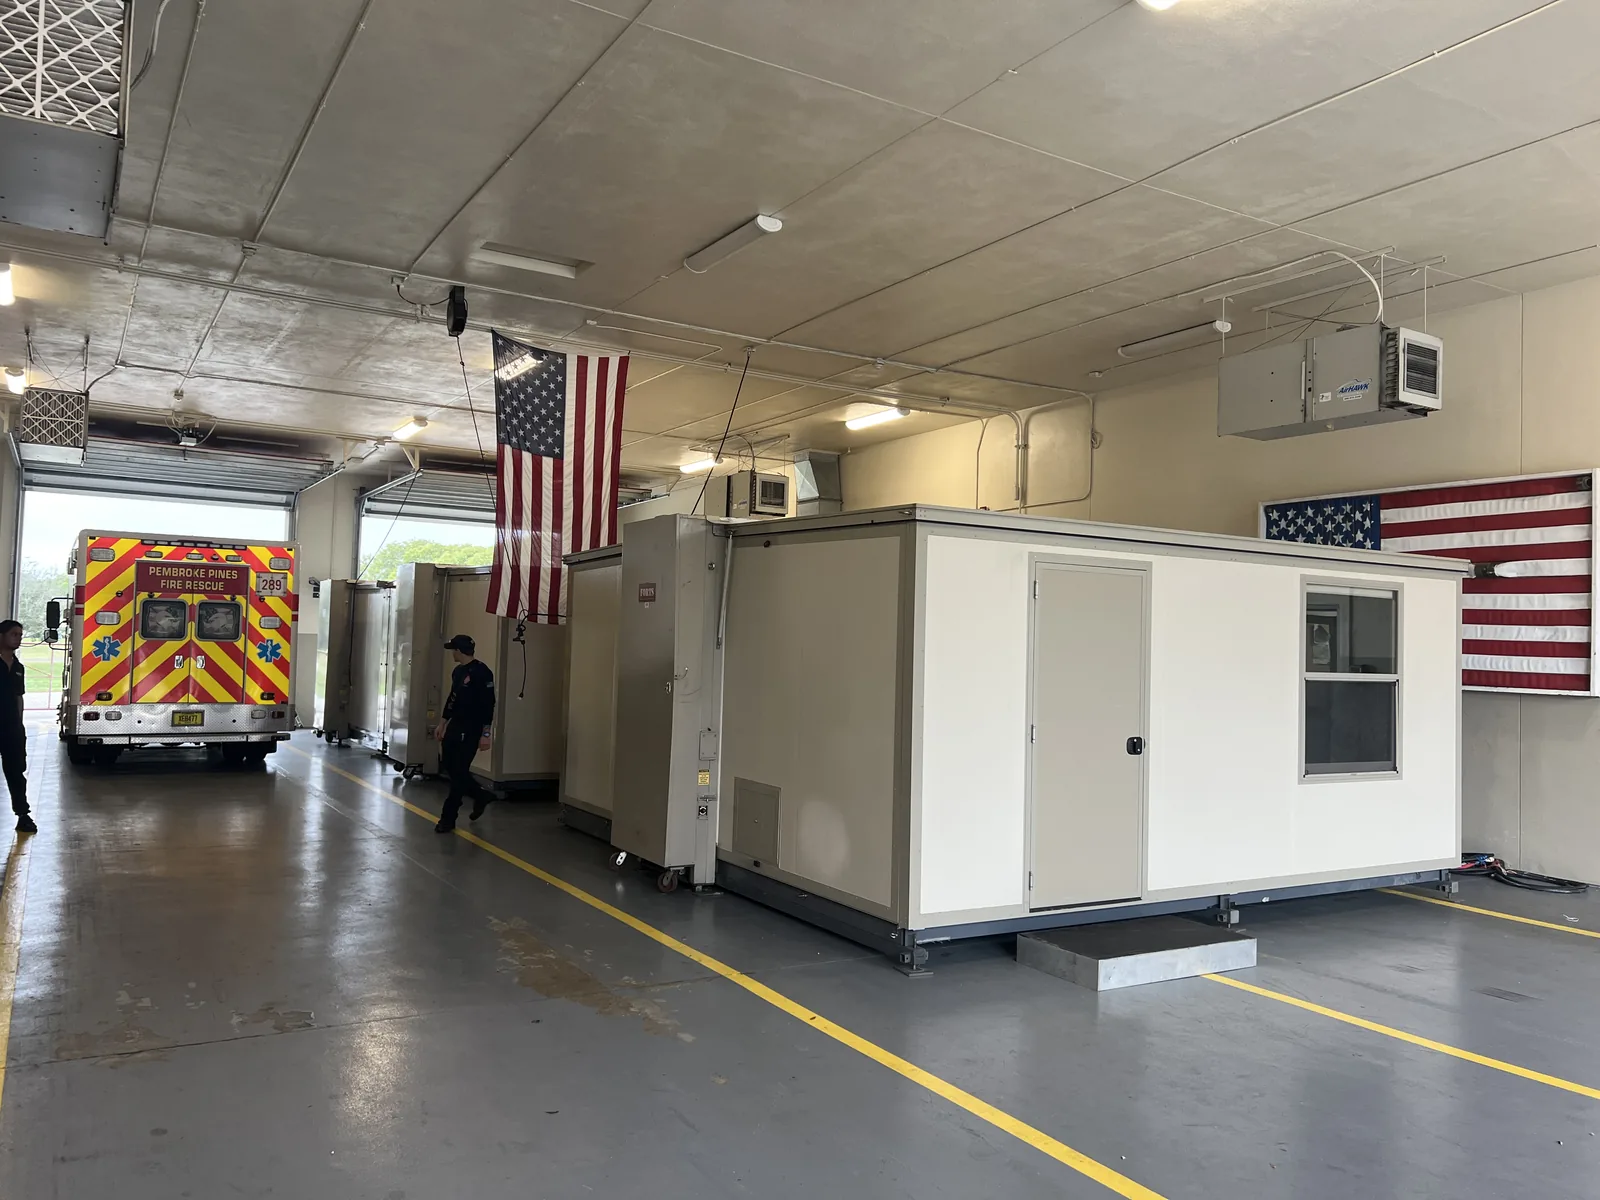
Review usable area, ground conditions, entrances, accessible routes and connections between rooms.
Include vehicle dimensions, turning routes, parking and bay needs in the site plan.
Identify power, water, wastewater, communications and delivery access before scheduling installation.
Coordinate delivery, installation, the rental period and removal with one project brief. Include possible extensions or a future relocation.
A complete station schedule includes site preparation, utility connections and fit-out as well as shelter setup.
Discuss your dates and siteShare crew size, sleeping privacy, shared-room needs, support spaces, site utilities and apparatus access. A rough plan or a few site photos is enough to start.
Build your station rental briefShare your use, location and dates. We’ll help recommend a configuration and develop a rental estimate around your project.
No finished floor plan needed to start.