A Recognizable Brand Space
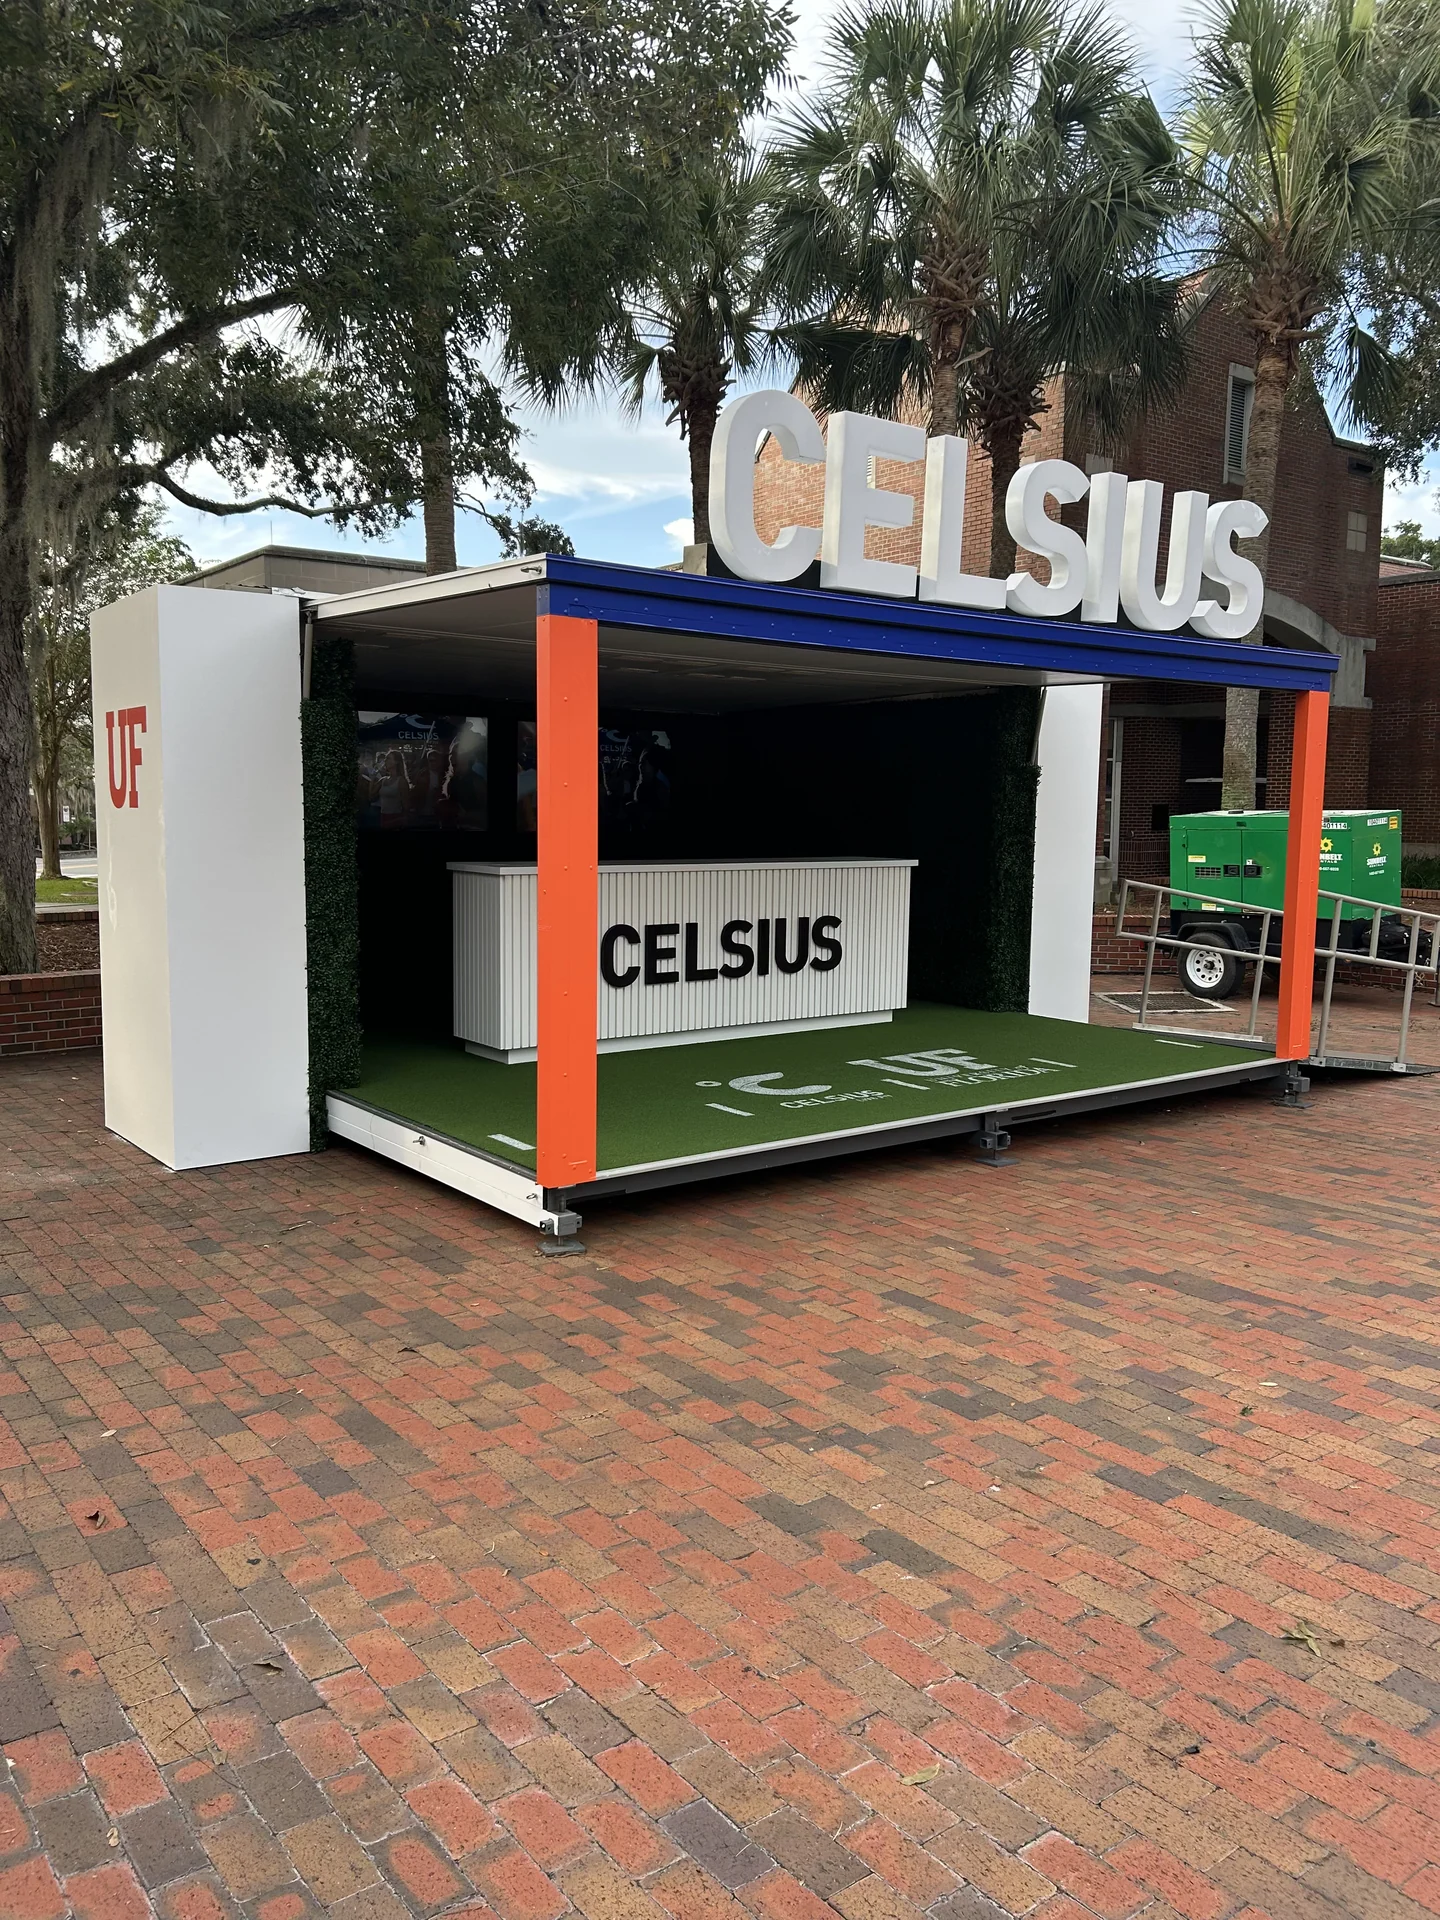
Large CELSIUS lettering sits above the open front, while the counter repeats the brand at visitor level. Orange and blue trim, green floor covering and interior wall finishes give the structure a coordinated appearance. A ramp approaches from the side.
The photograph shows how several visible elements can work together within one temporary space. The building provides the setting, and the selected finishes, signage and furniture express the activation concept.
Planning Takeaway: Start With the Interaction
For your activation, describe what visitors should do when they arrive. Sampling a product, watching a demonstration, meeting a representative and entering a hospitality space each suggest a different layout.
Map that interaction from approach to departure. Consider where people wait, how staff work behind the counter, and where supplies are kept. Then develop the visible branding around that plan so the creative concept and daily operation support each other.
Turn the Concept Into a Project Brief
Bring the creative direction and the event requirements to the same conversation. FORTS Services can explore the space with your team and help define a practical custom scope. The pictured CELSIUS arrangement is one project example; your layout, finishes and supplied services are selected for your brief.
- Brand artwork, desired interaction and staffing needs.
- Venue location, event dates and delivery access.
- Counters, displays, storage, power and installation responsibilities.
Project Documentation
Actual project photography from the FORTS collection. The University of Florida identifies the activation setting, not the contracting customer.
FORTS Services Custom Solutions: CELSIUS project photograph (opens in a new tab)