Start With the Operation Behind the Event
For a tournament, festival or major live event, list the teams that need an enclosed base and when they need it. Operations staff may be working before guests arrive; media teams may need space after the program ends. These different schedules shape access, furniture, power and staffing.
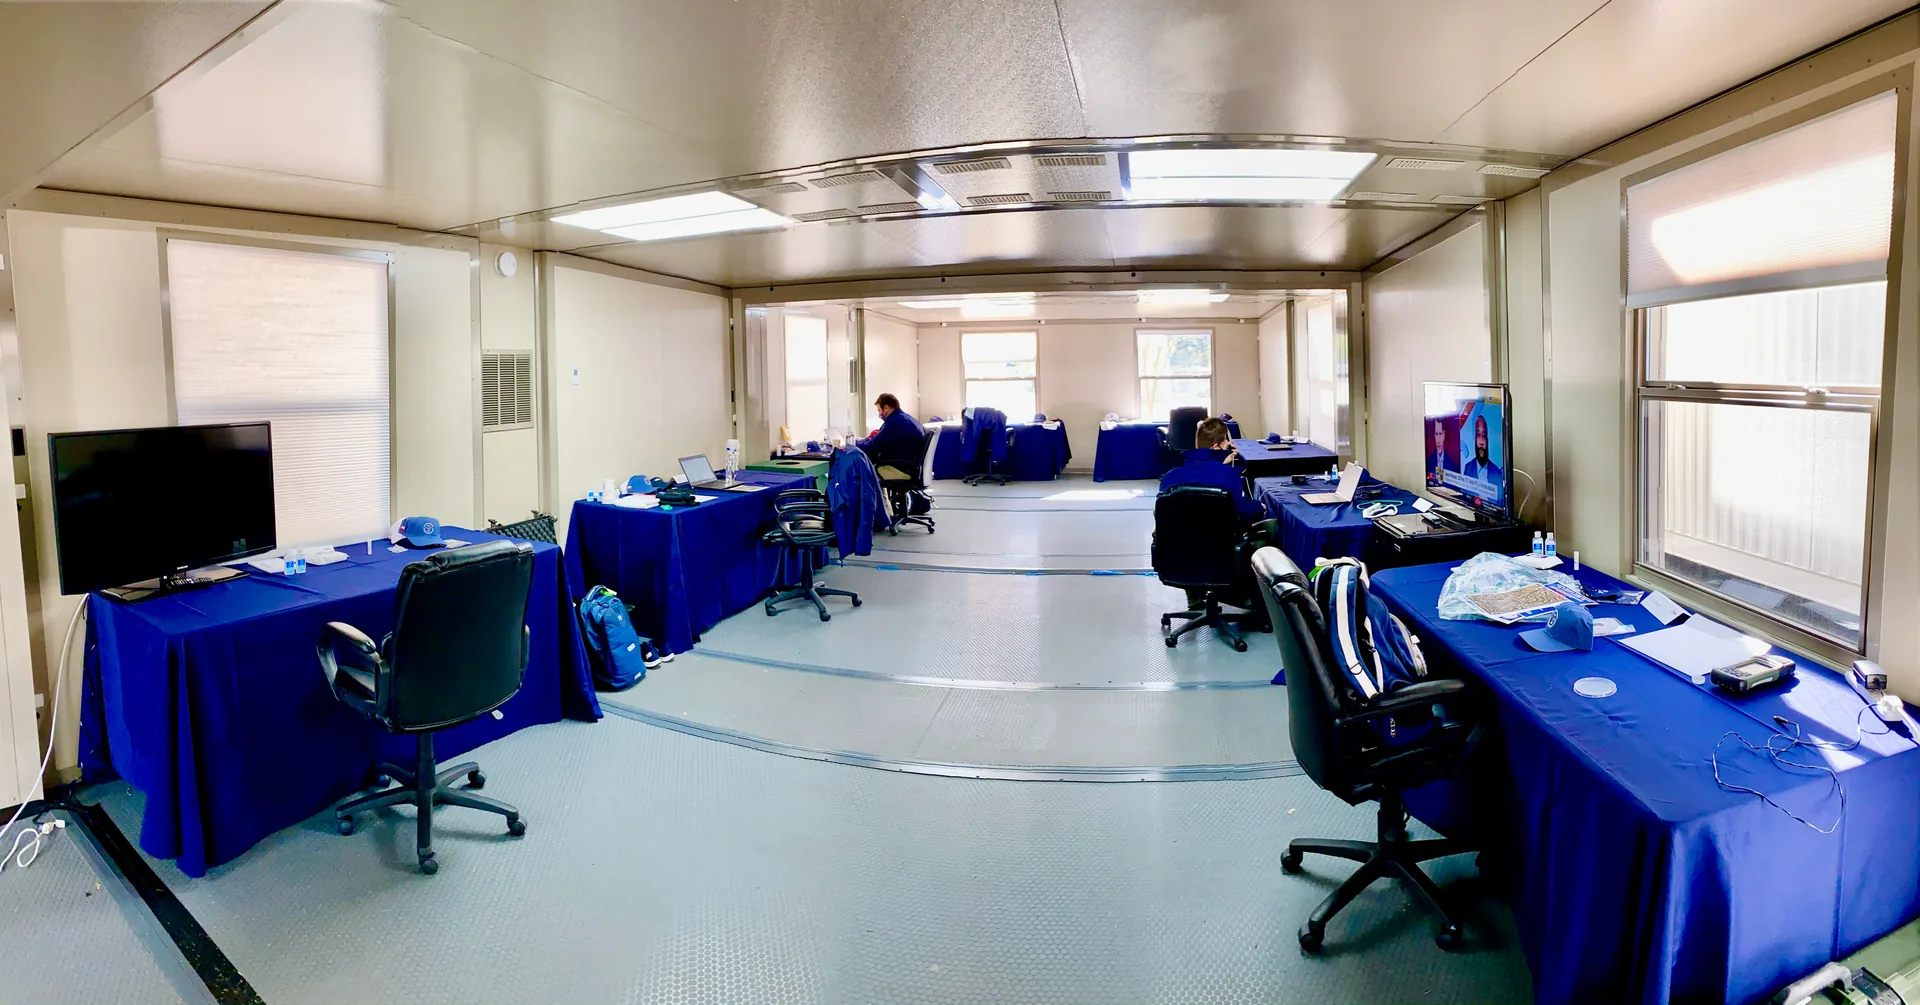
FORTS offers rigid, insulated rooms with configurable interiors and compatible connected arrangements. An operations office, credential center and VIP lounge can each have a different layout while belonging to the same venue plan. Identify simultaneous users and equipment before choosing a building count.
Give Each Team a Clear Room Brief
Use the event site plan to connect temporary rooms with the entrances, competition areas, stages and service routes they support. Keep requirements specific enough for the facilities and production teams to coordinate.
| Facility | Decide early |
|---|---|
| Operations & coordination | Work positions, briefings, equipment, communications and operating hours. |
| VIP & sponsor hospitality | Guest flow, seating, host positions and service arrangements. |
| Media & broadcast support | Desks, interview space, equipment loads and network requirements. |
| Credentials & guest services | Counter positions, queue space, staff access and storage. |
Coordinate the Venue and Production Schedule
Locate guest-facing rooms where people can find them and allow staff to replenish supplies without crossing waiting lines. Review accessible arrival routes, delivery access, leveling and anchoring, and the space needed around entrances. Place cable routes and utility connections on the same plan.
Work backward from the first operational day, including installation, furnishings, equipment connections, rehearsals and final venue checks. Structural assembly is one milestone in that sequence. Agree the removal window as well, especially where the venue has another booking or restricted vehicle access.
Prepare the Event Facilities Brief
Share a preliminary venue drawing and a room list with the rental team. Identify who supplies furniture, graphics, power distribution, connectivity and specialist equipment so the FORTS scope fits the wider event build.
- Venue, installation dates, event dates and removal deadline.
- Functions, peak users, staffing and operating hours for each room.
- Site access, placement areas, service routes and available utilities.
- Branding, furniture, equipment and responsibilities across suppliers.