
Several Parts of the Shift, Under One Roof
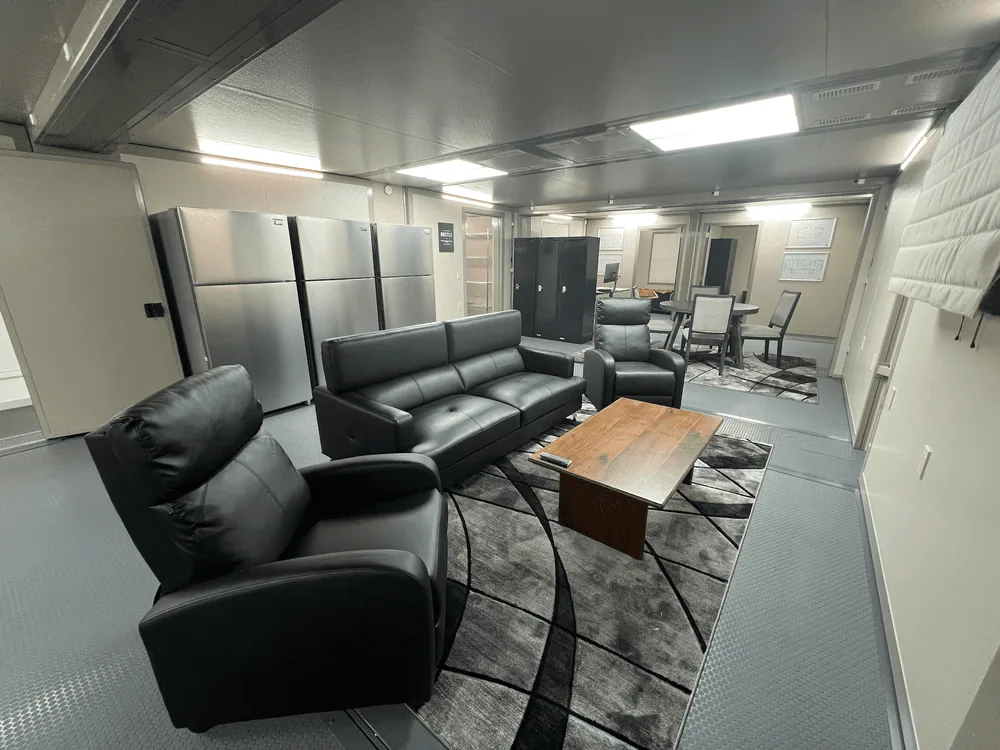
The manufacturer’s photographs show a connected station exterior, enclosed sleeping rooms, a lounge and dining area, and workspace for reporting and coordination. These are real facility examples, separate from the illustrated floor plans also published on the manufacturer’s website.
The sample plans show different arrangements for four-, six- and eight-person crews across multiple shelters. Those counts describe the complete illustrated facilities. They are not capacities for one building or evidence that every pictured station uses the same layout.
Planning Takeaway: Follow the Crew’s Routine
Start a temporary-station brief with what happens through a shift: arrival, equipment storage, meals, reporting, rest and departure on a call. The relationship between these activities can be as important as the room count.
Discuss which spaces need separation and which should connect. Sleeping privacy, routes through shared rooms and the placement of personal storage should reflect the department’s staffing pattern. A shared living area should support the people using the facility at the same time.
Connect the Building Plan to the Site
The crew rooms are one part of the station requirement. Develop the temporary location with the department’s project team so the selected buildings, support services and vehicle arrangements work together. Confirm the furnishings and services included in the rental scope before choosing a final layout.
- Crew size by shift, sleeping preferences and shared-space requirements.
- Bathrooms, kitchen facilities, laundry and the utilities serving them.
- Apparatus parking, circulation, communications and the transition schedule.
Project Documentation
Facility photographs and illustrative plans are documented by the FORTS manufacturer and show different configurations. Use them as references when developing a FORTS Services rental plan.
Documented FORTS fire-station facilities and illustrative layouts (opens in a new tab)