
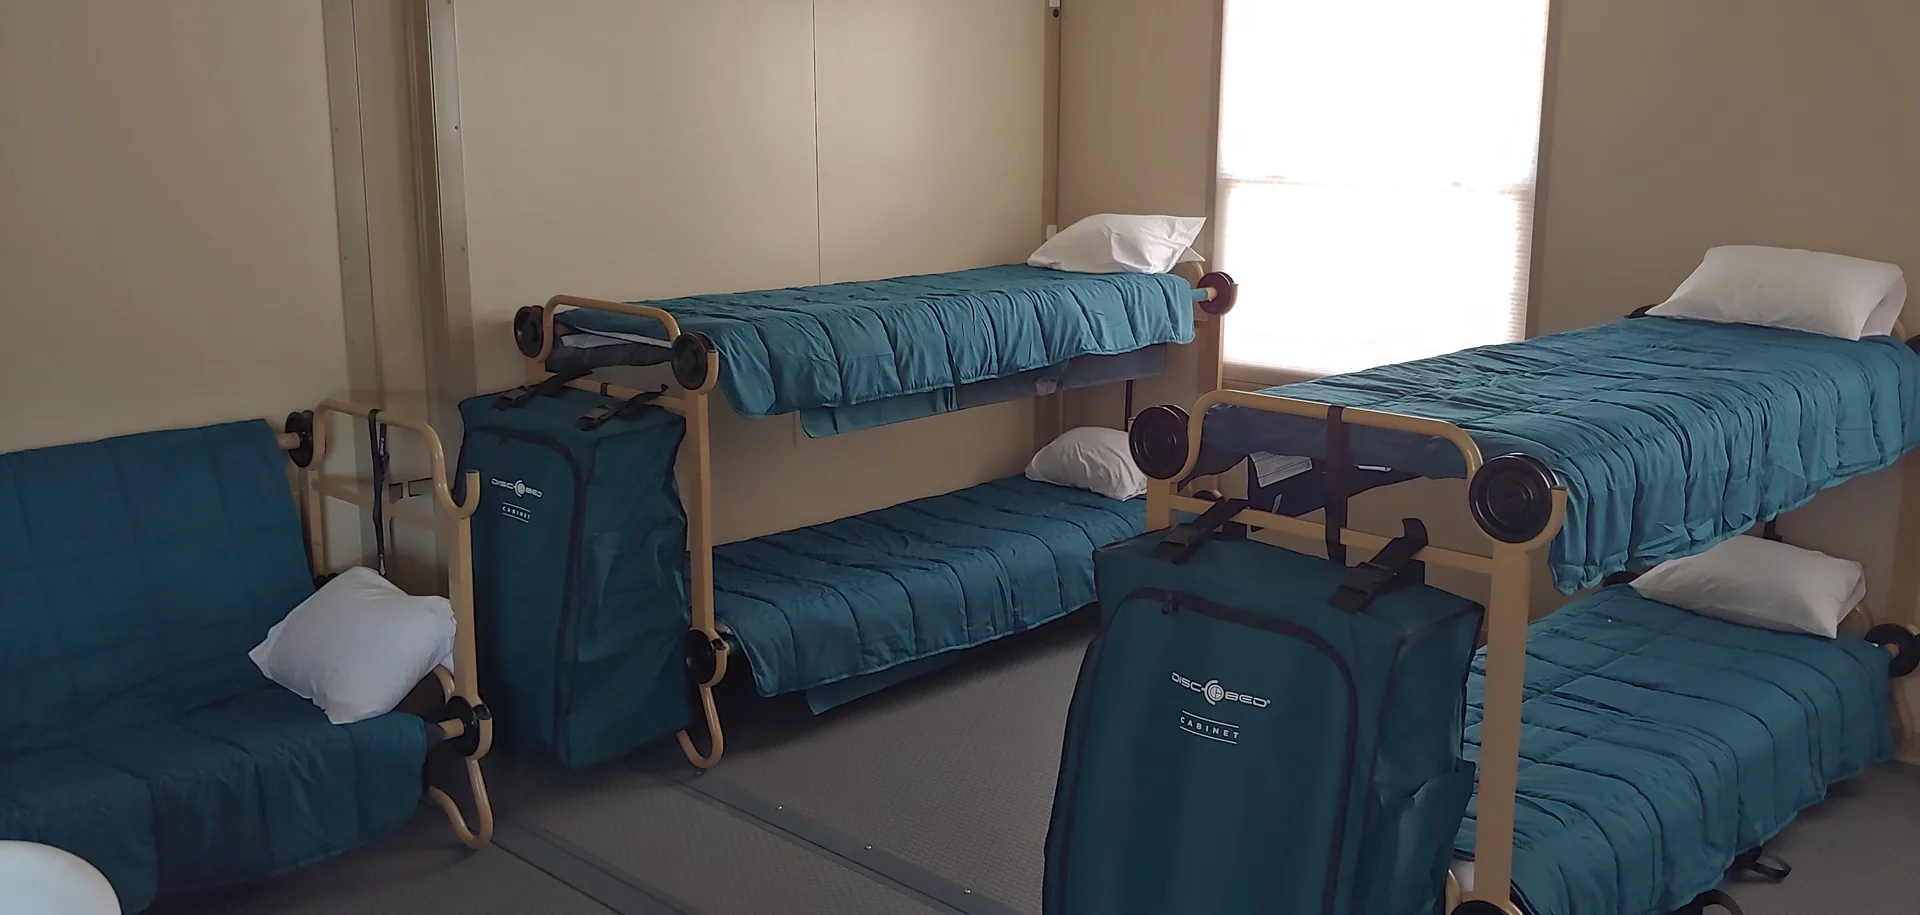
Start With the People and Room Plan
A useful starting brief identifies the personnel displaced in each renovation phase, how long they will stay and whether shared or more private rooms are needed. Include shift patterns: personnel sleeping during the day may need a different relationship to entrances and shared spaces.
FORTS provides rigid, insulated, climate-controlled buildings with configurable interiors. Compatible units can be connected when the program calls for several rooms or related functions. Select the room arrangement before settling on a building count; bed dimensions, storage, circulation and project requirements all affect the layout.
Plan the Daily Routine
Temporary accommodation works as a facility, not simply a collection of beds. Identify which existing installation amenities remain available and which functions need to move with the residents.
| Function | Decide early |
|---|---|
| Sleeping & personal storage | Room sharing, bed type, lockers and circulation. |
| Bathrooms & laundry | Available nearby facilities, travel routes and any additional provision. |
| Dining & shared space | People per sitting, operating hours and the food-service arrangement. |
| Briefing & administration | Seats, work positions, communications and equipment. |
Work Backward From Move-In
Review delivery access, building placement, leveling, anchoring, pedestrian routes and connections to the rest of the installation. Map the power source and distribution, communications and any water or wastewater services required by the selected facilities. Identify responsibilities between FORTS, the installation and other project contractors.
Structural assembly is one part of the schedule. Transport, site coordination, furnishings, utility connections and the installation’s readiness process also need time. A phased renovation may need phased deliveries, a changing resident count or an extension option; put those milestones into the initial plan.
Send a Practical Rental Brief
A finished architectural plan is not needed to begin. Send the information below so the layout and delivery discussion starts with your operating needs. The rental scope should also identify installation, maintenance, extension and removal responsibilities.
- Location, required-ready date, expected term and renovation phases.
- Residents per phase, preferred room sharing and sleeping schedules.
- Existing amenities and additional sleeping, dining or support rooms.
- Known site utilities, access restrictions and approval requirements.