
Build Around the Shift
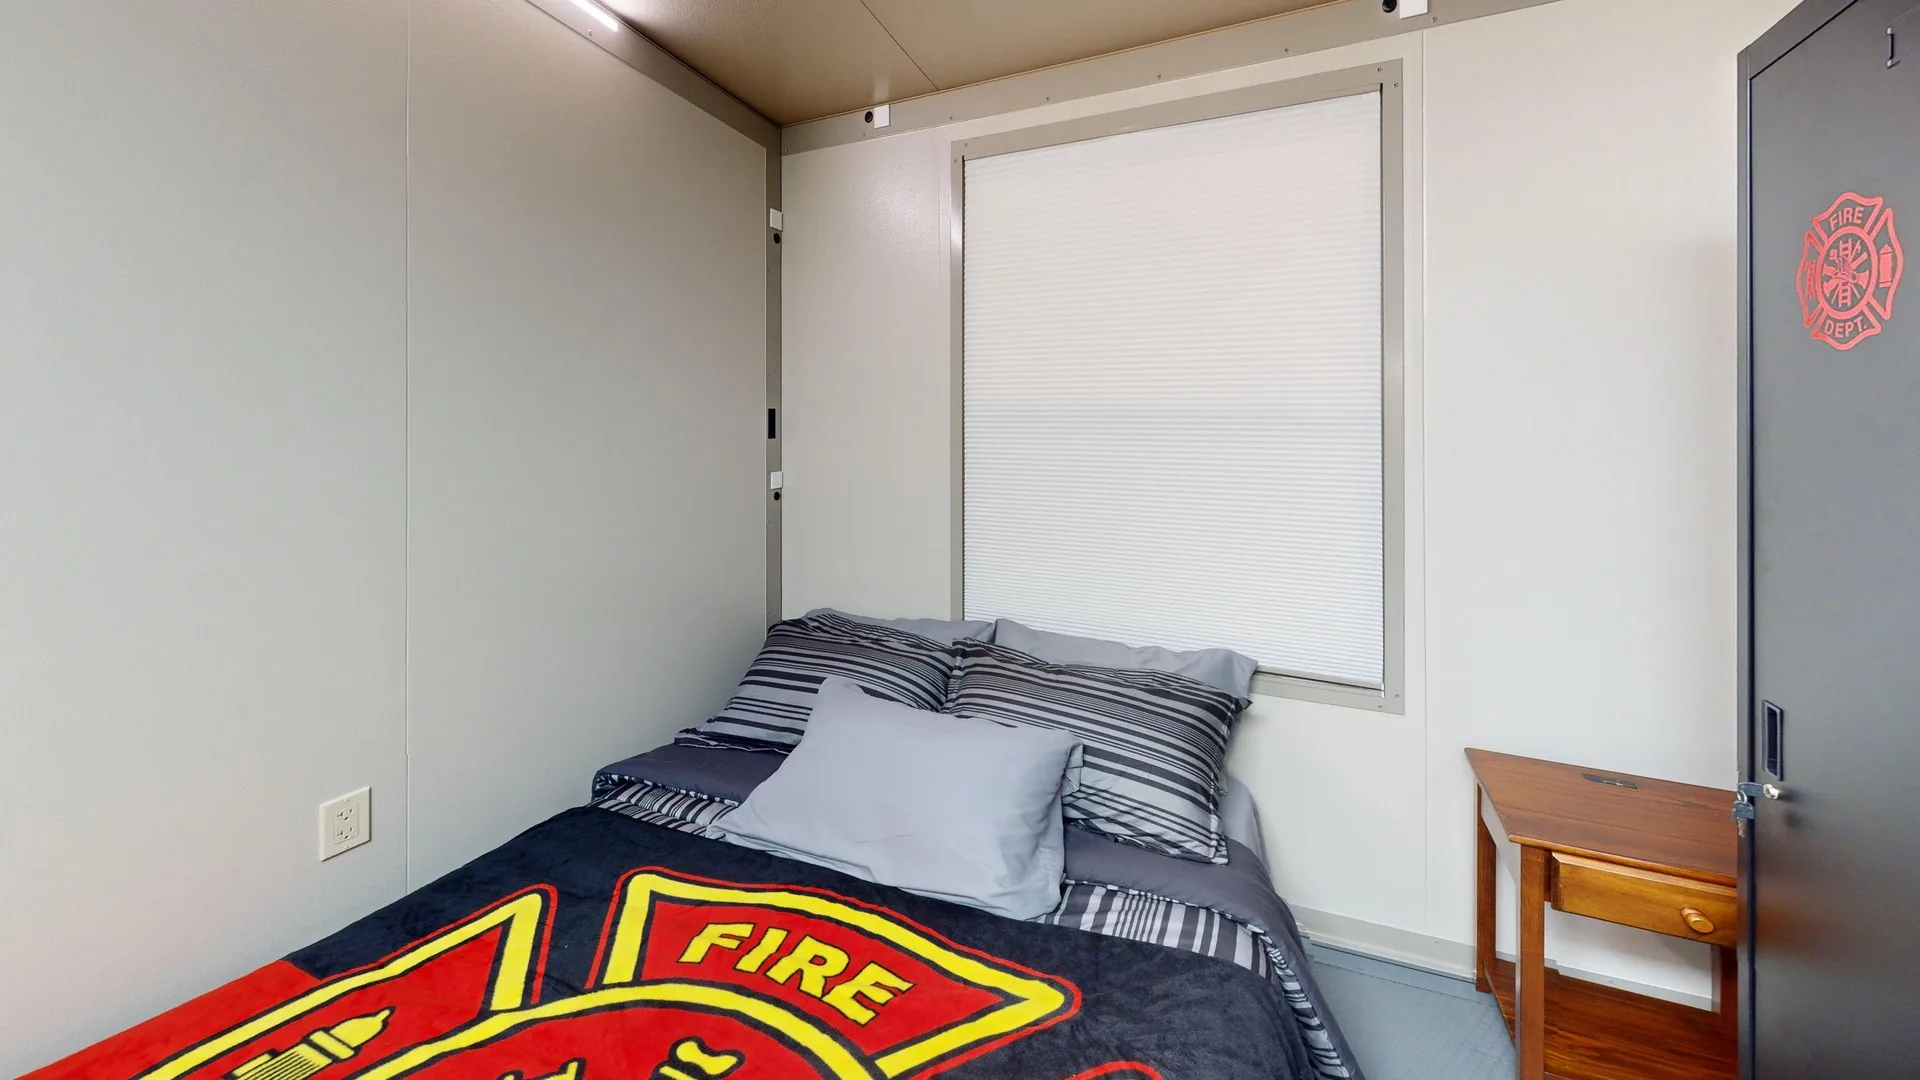
Start with the people assigned to the station at one time, including any overlap during shift changes. List the activities that need their own rooms: sleeping, reporting, meals, shared downtime and any supervisory work. Then map the routes between those spaces and the apparatus area.
FORTS offers connected, climate-controlled room configurations that can bring these daily functions together. More private sleeping rooms and shared living spaces serve different needs, so choose the arrangement around the department’s routine rather than dividing the footprint into equal rooms.
Put the Main Functions on One Plan
Use a room schedule to make the facility brief concrete. Note where an existing site building or another supplier will provide a function so it can be coordinated with the FORTS scope.
| Area | Questions for the department |
|---|---|
| Crew quarters | How many on-duty personnel? What sleeping privacy and personal storage are needed? |
| Day room & meals | How will the crew cook, dine and spend shared time? |
| Reporting & supervision | Which work positions, network connections and separate rooms are needed? |
| Bathrooms & laundry | Which fixtures and connections are required? Is laundry part of the project? |
Connect the Facility to the Site
The crew accommodation plan needs to fit the wider station operation. Identify apparatus parking, vehicle movements, pedestrian routes, equipment storage and any separate support facilities. An accommodation layout does not itself define an apparatus bay or the full station site.
Review delivery access, placement, leveling, anchoring and entry routes alongside power, communications, water and wastewater connections. Plan the move with the department’s construction schedule: assembling the structure and making the complete station ready for the crew are separate milestones.
Prepare the Department’s Brief
The published FORTS crew layouts are useful starting points for discussing room relationships. Bring the site conditions and daily routine into the review before selecting a configuration. Include anticipated construction delays when discussing rental duration and extension options.
- On-duty crew count, sleeping-room preferences and shift overlap.
- Required living, kitchen, bathroom, laundry and reporting functions.
- Site plan or photographs showing apparatus areas and available utilities.
- Move-in date, expected rental term and installation or maintenance responsibilities.