
A Documented Response Deployment
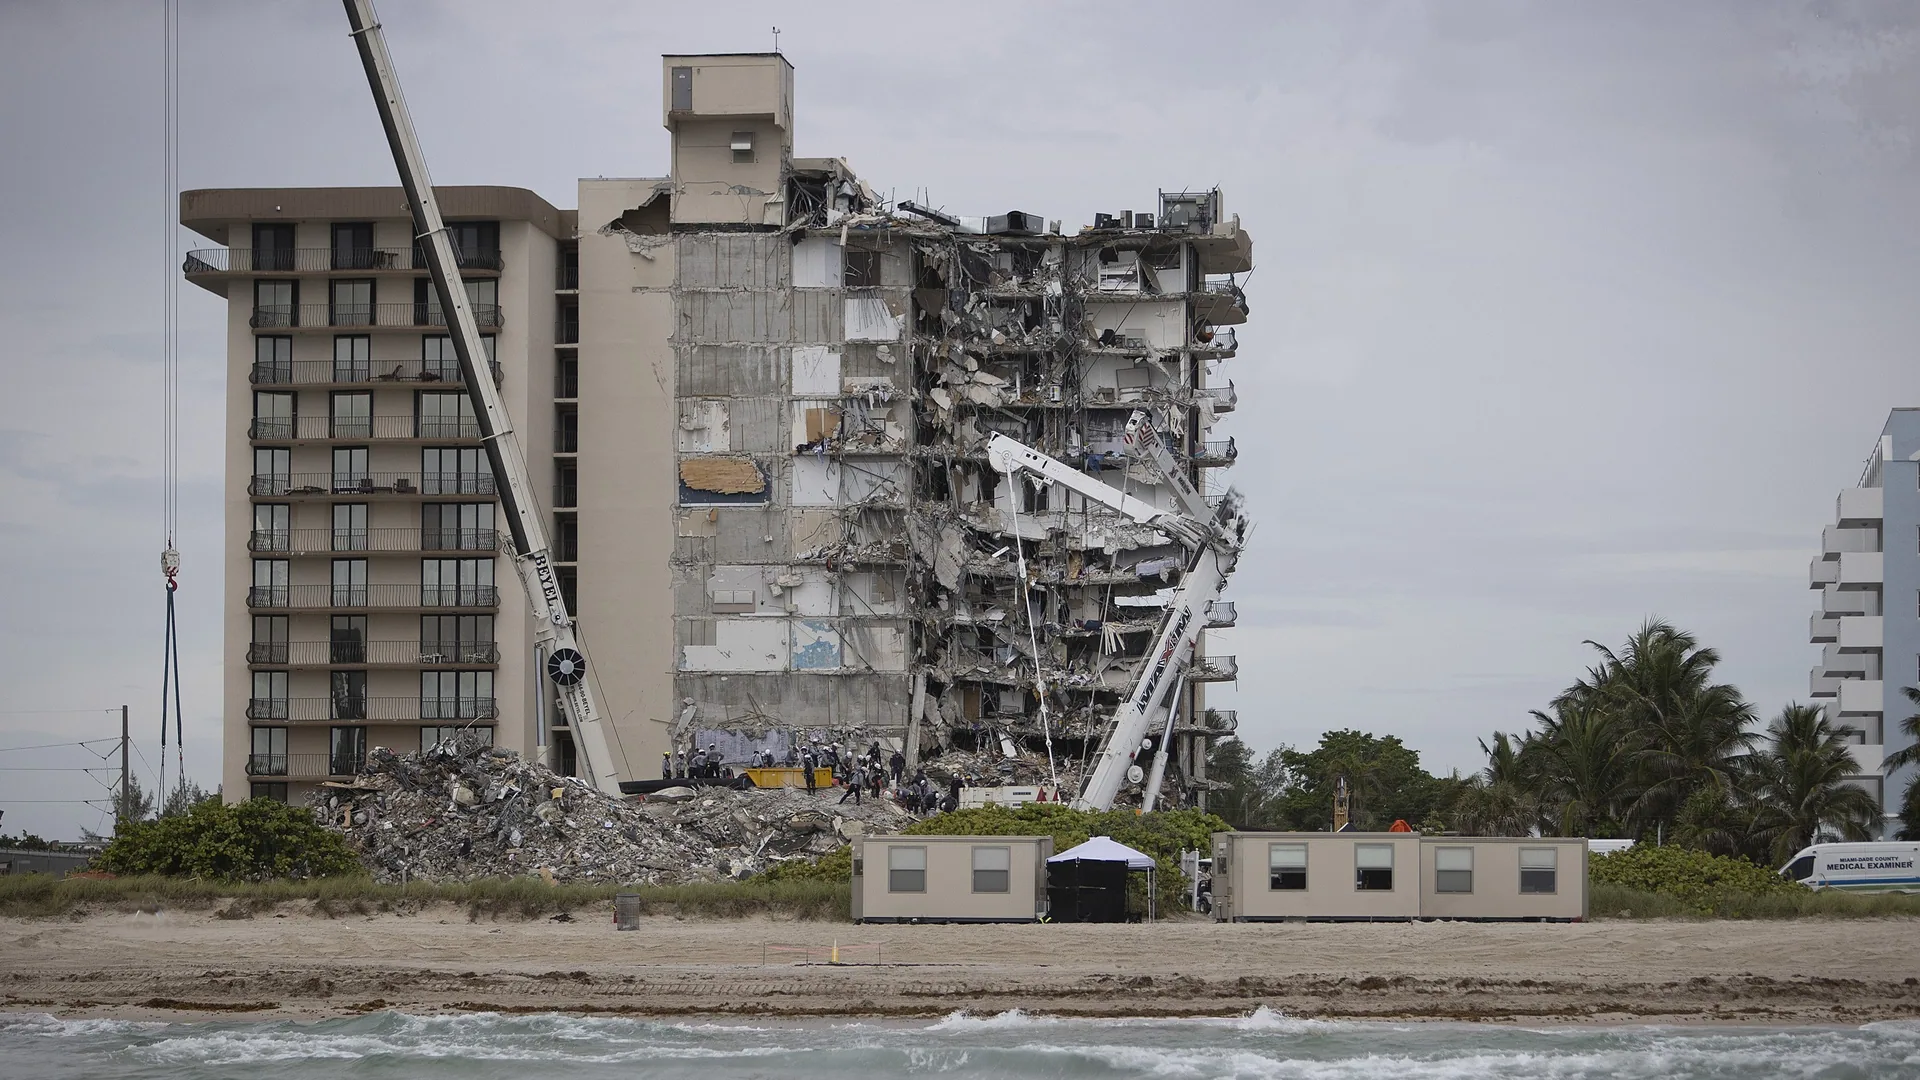
A Miami-Dade County procurement record describes earlier FORTS use during the Surfside response. It identifies command facilities serving several functions, including planning and administration, public information, K9 support and base-camp operations.
The project photograph shows deployed FORTS buildings beside the response site. The temporary rooms provided a setting for several distinct response functions, giving project teams a concrete reference for organizing operational space.
Planning Takeaway: Organize Around the Work
For an emergency response or a planned operational relocation, define the work each temporary room must support. A coordination room, private meeting area and administrative workspace may need different furniture, equipment and circulation.
Map which teams need to be close together and which activities need separation. Identify working positions, equipment storage and communication requirements before selecting the building arrangement. This turns a request for temporary structures into a brief for usable operational space.
Prepare the Location and Supporting Services
A shelter layout is only one part of the deployment plan. For your project, identify who supplies and connects power, data and other required services, and who coordinates access at the location. Share the target date early so availability, delivery and the setup sequence can be reviewed together.
- Required functions, staffing patterns and the expected rental period.
- Access for delivery, the proposed building area and routes between teams.
- Furniture, communications, utilities and responsibility for each supporting service.
Project Documentation
A historical FORTS platform example documented in a Miami-Dade County public record, with a photograph from the FORTS project collection. The record describes the shelter use, rather than a FORTS Services rental scope.
Miami-Dade County record describing FORTS use at Surfside (page 1) (opens in a new tab)