A Medical Facility Designed to Move
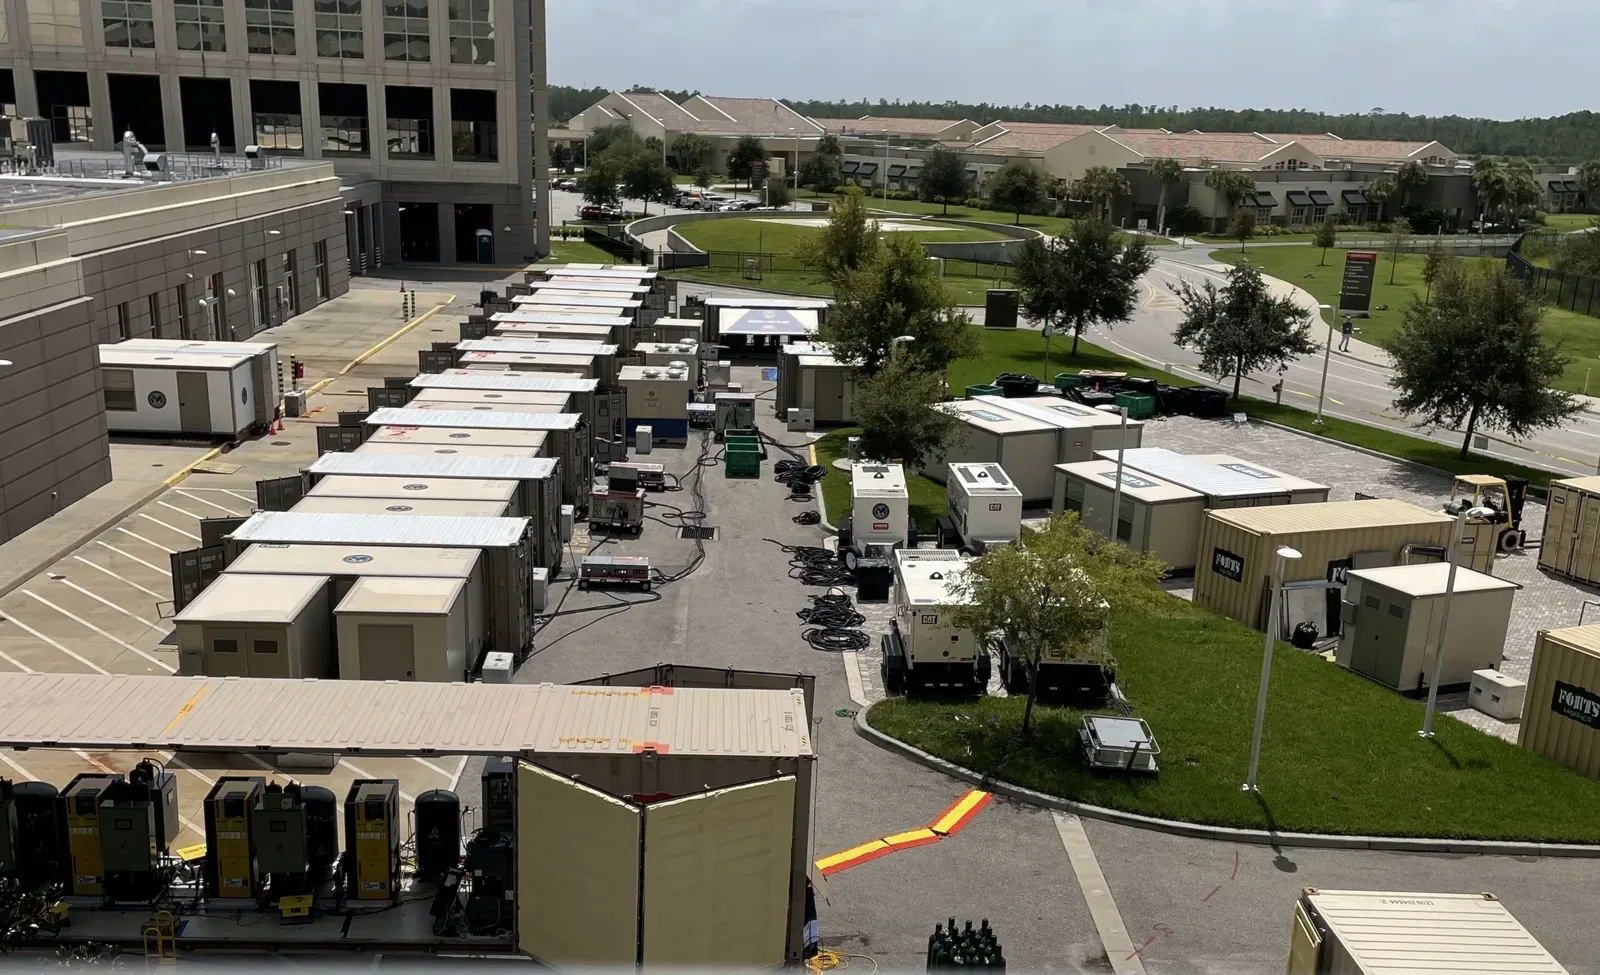
The manufacturer’s 2020 customer interview describes a system that could operate together or in smaller arrangements. It also explains how clinical and technical staff walked through the proposed facility to review their needs and become familiar with the space.
The discussion includes water, electrical service, backup generation and clinical equipment. These are parts of the overall facility requirement, alongside the shelter layout. The example demonstrates a planning approach; it does not define one standard medical rental package.
Planning Takeaway: Define the Care Path
For a healthcare continuity project, begin with the service that needs temporary space. An examination room, treatment area, staff workspace and equipment room each create a different brief. Identify the rooms that need to be adjacent and the routes used by patients, staff and supplies.
Use that brief to review furniture, equipment positions, access and service connections with the facility team. A photograph can help communicate the desired environment; a project-specific plan establishes what will actually be provided.
Bring These Details to Your Rental Plan
A useful first discussion brings the clinical lead, facilities team and rental provider around the same requirements. Define the building scope and the equipment and services supplied by others, then agree the sequence for installation and opening.
- The functions being relocated, expected users and required room relationships.
- Equipment dimensions, power demand, water and wastewater needs, and data connections.
- Site access, rental period, target opening date and responsibility for operational readiness.
Project Documentation
Documented by FORTS / Elite Aluminum Corporation. This manufacturer example illustrates the shelter platform and facility planning; it is not presented as a FORTS Services rental contract.
VA mobile healthcare customer story and interview (opens in a new tab)