Build the Room List Around the Show
Start with the production’s working day: load-in, rehearsals, preparation, performance and load-out. List the rooms that need to operate at each stage and the teams that share them. A preparation room with appointments throughout the day has different needs from a crew lounge used between calls.
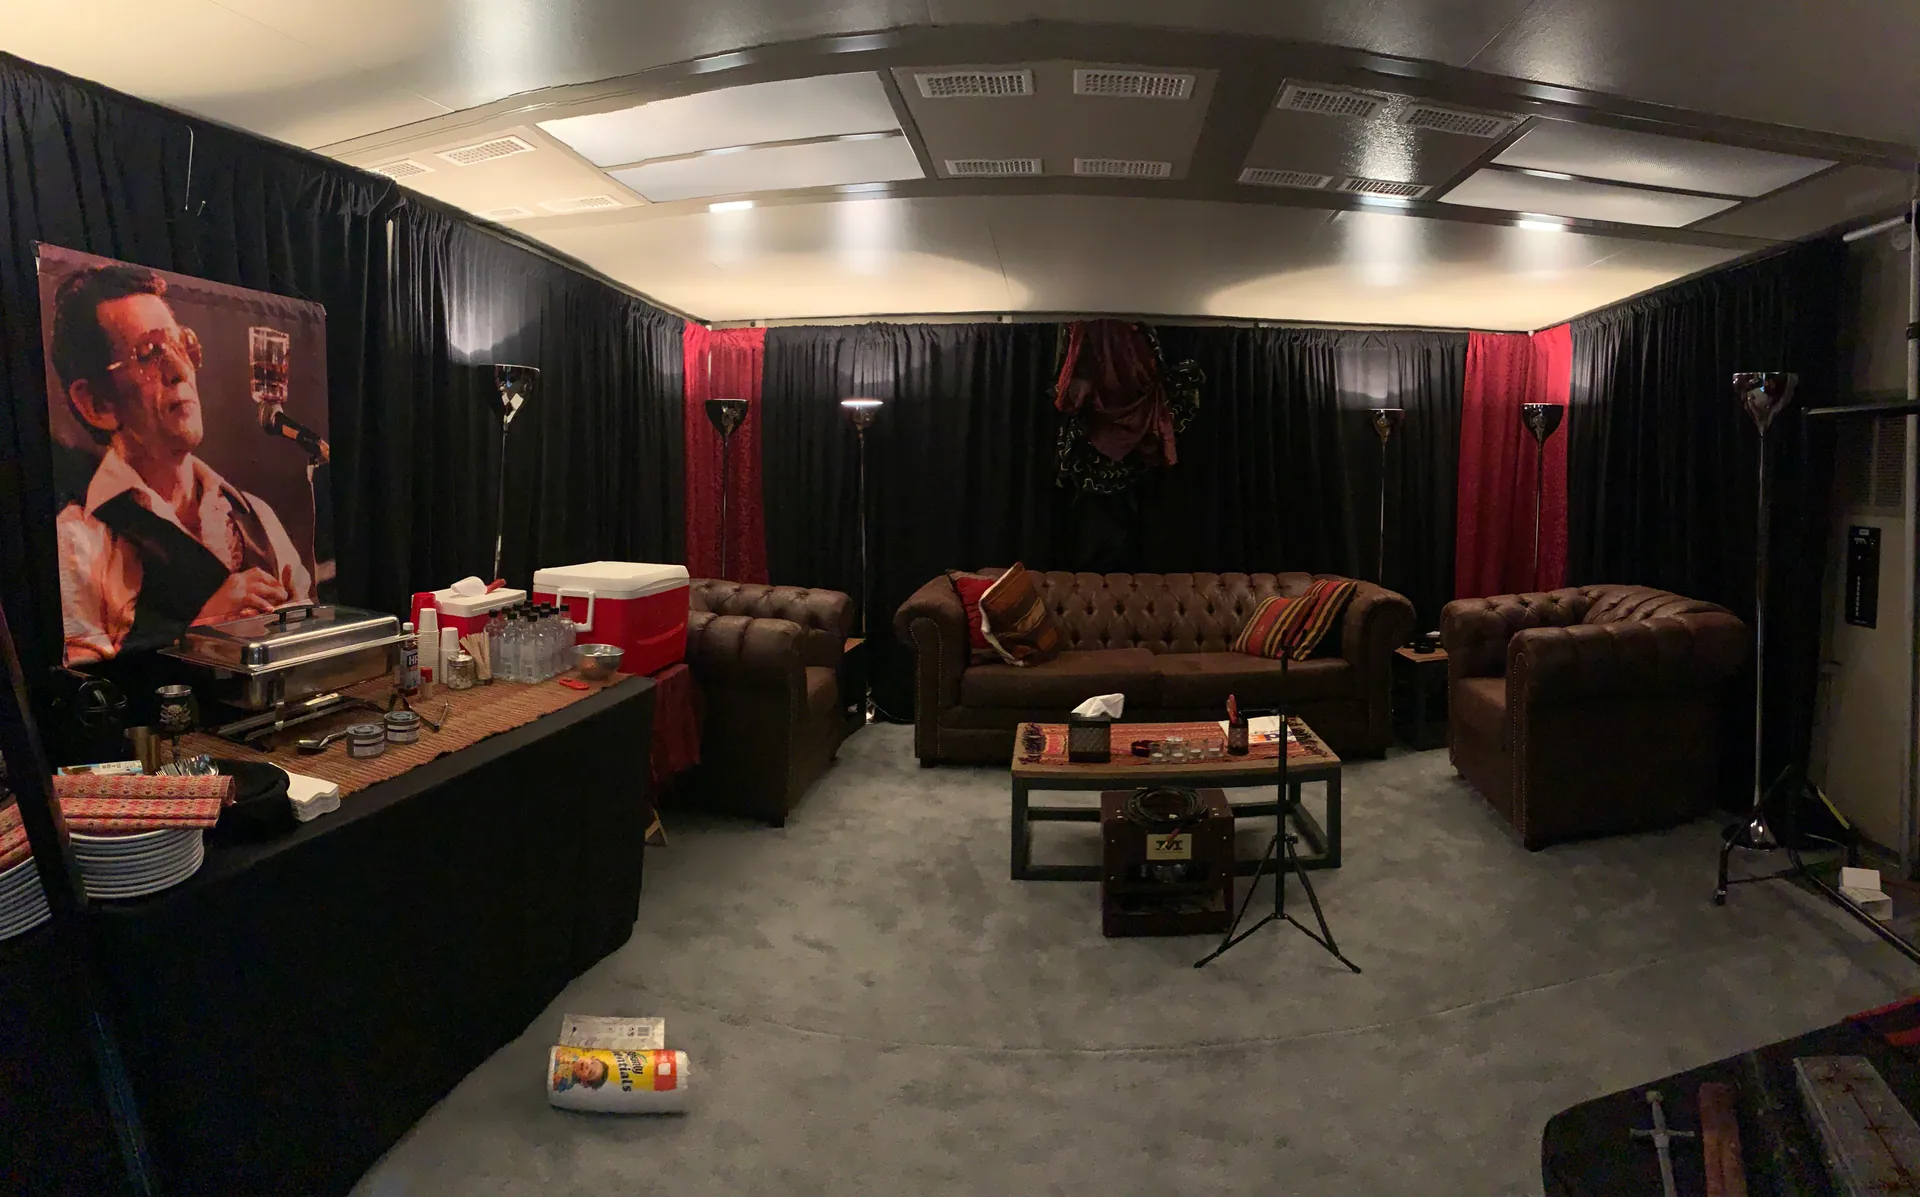
FORTS provides rigid, climate-controlled interiors that can be arranged for talent hospitality, changing, production work or staff support. Room relationships matter: a greenroom may need a direct route to the stage, while an office benefits from access for the people coordinating deliveries and schedules.
Translate the Production Brief Into Rooms
Use a room schedule to connect the production manager, talent liaison and facilities team. Identify furniture, equipment and privacy needs for each space before choosing the final arrangement.
| Room | Define in the brief |
|---|---|
| Artist greenroom | Seating, hospitality, privacy and routes to the stage or set. |
| Dressing & wardrobe | Changing positions, mirrors, hanging storage and staff access. |
| Hair & makeup | Workstations, lighting, equipment loads and preparation schedule. |
| Production office & crew space | Desks, communications, meetings, break seating and supply storage. |
Coordinate Access, Services and Timing
Place rooms within the venue’s access plan, considering artist arrivals, crew circulation, equipment movements and service deliveries. Review installation access, entrances and routes with the production team. Identify where venue restrooms, catering and other services sit in relation to the rooms.
Confirm power and data needs from the actual equipment list. Mirrors, preparation lighting, wardrobe fittings, audiovisual systems and any acoustic treatment are project requirements to discuss. A hard-walled room does not by itself establish broadcast sound performance or a recording specification.
Build the schedule around the first time each room is needed. Allow for furnishings, equipment connections and production checks after structural assembly, and coordinate removal with the venue’s load-out sequence.
Send a Brief the Whole Team Can Use
A preliminary backstage drawing, room list and schedule are enough to start planning. Share changes as riders and production requirements develop so the rental scope and the responsibilities of other suppliers stay aligned.
- Venue, build and removal windows, rehearsal dates and show dates.
- Rooms, users, call times, privacy and furniture requirements.
- Equipment, power, connectivity and any specialist technical needs.
- Talent, crew and service routes, plus the production contact for coordination.